13201 Badger Lane,Anchorage, AK 99516
Anchorage, AK 99516

Description
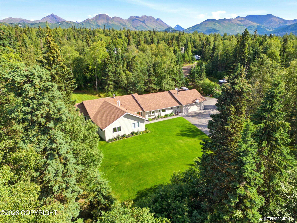
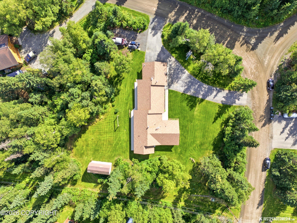
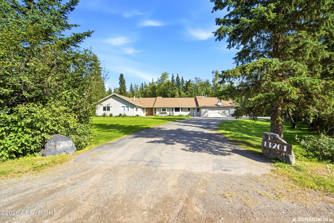
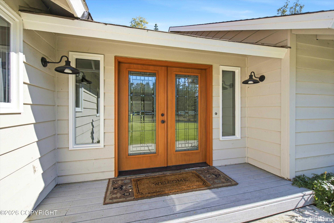
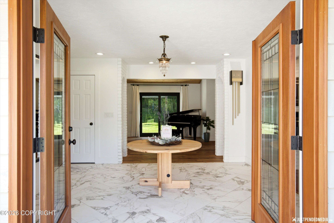
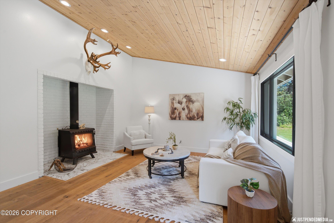
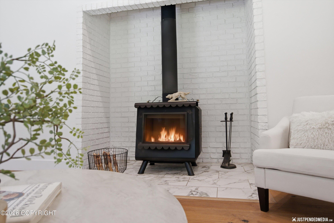
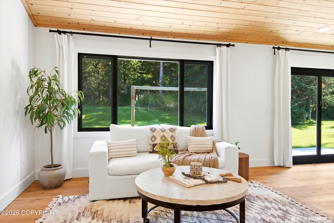
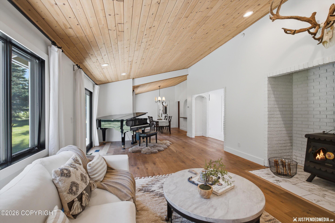
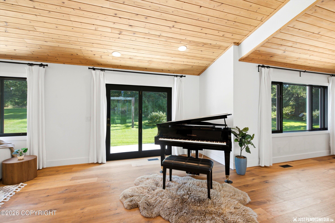
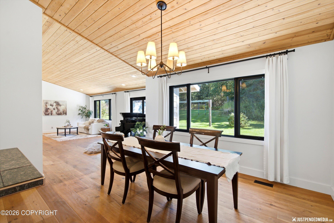
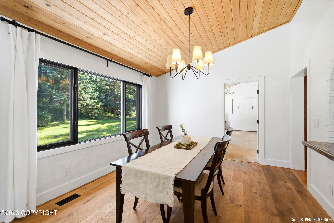
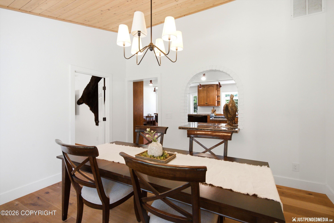
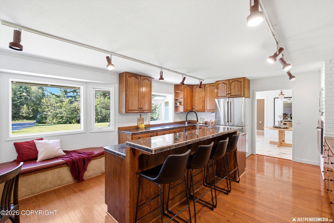
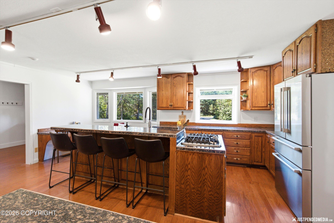
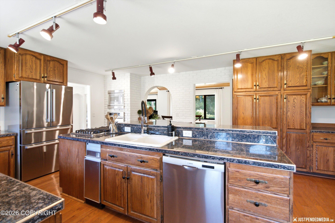
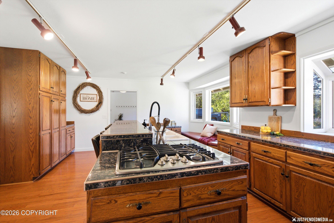
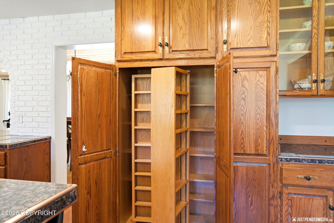
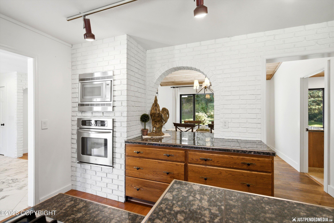
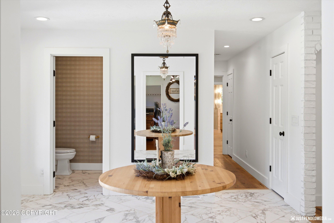
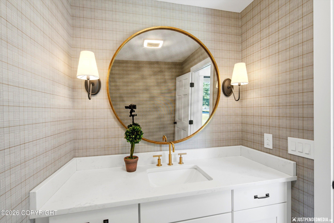
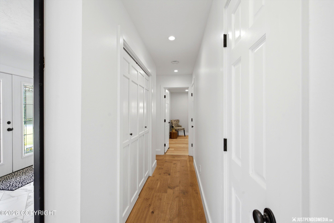
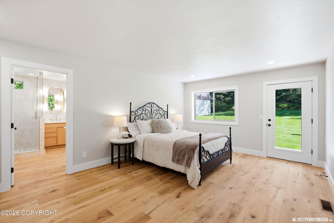
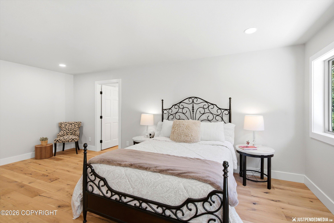
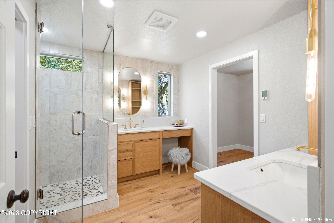
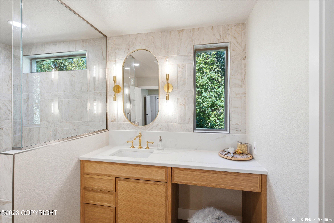
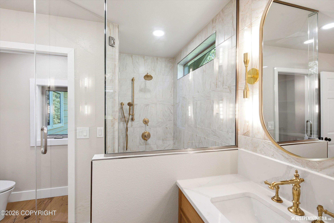
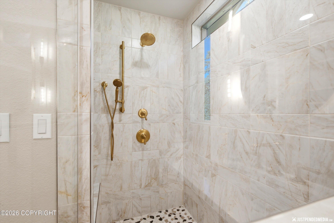
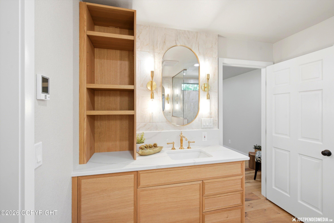
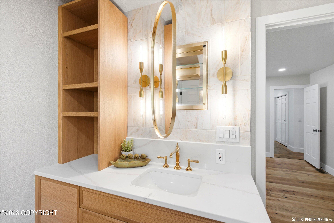
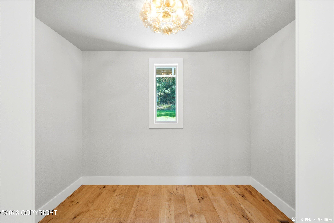
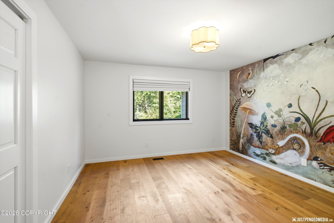
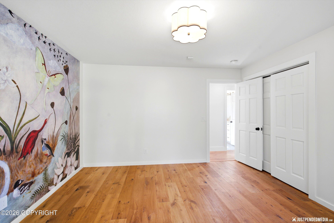
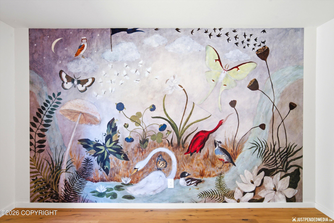
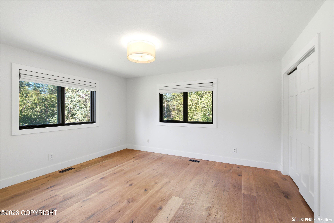
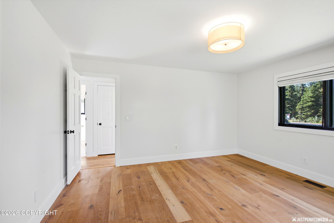
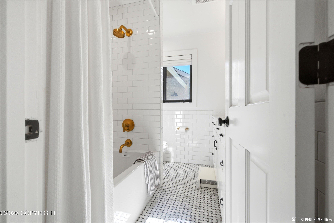
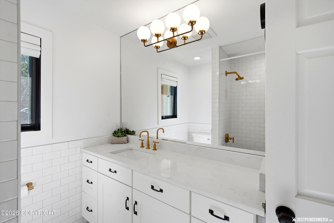
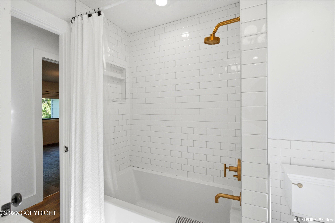
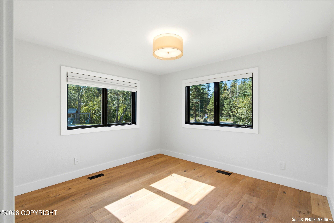
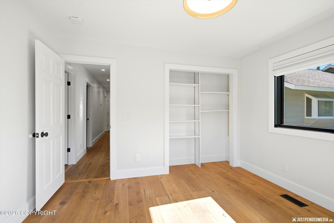
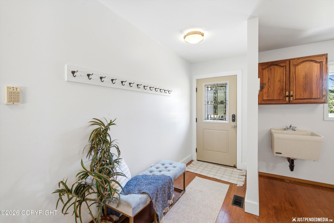
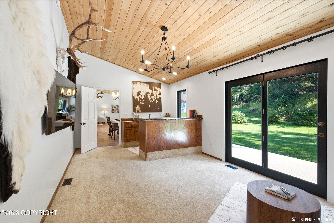
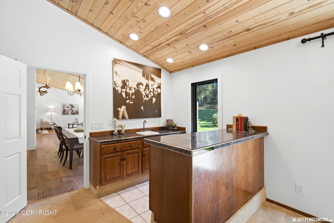
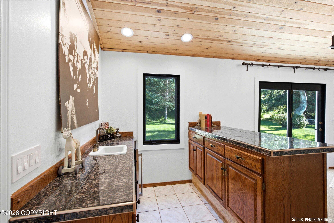
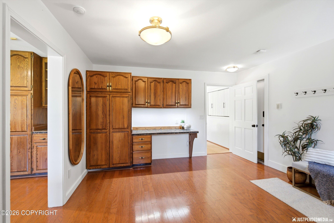
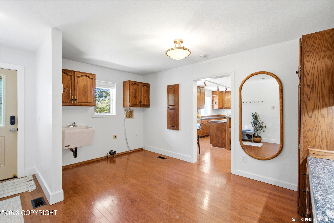
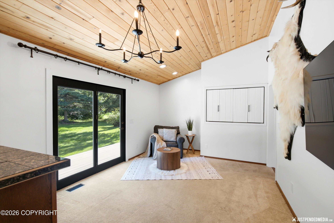
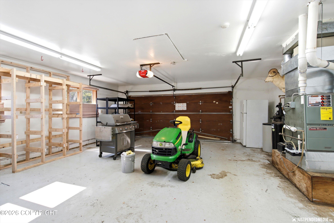
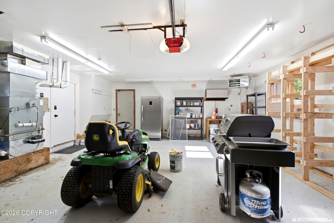
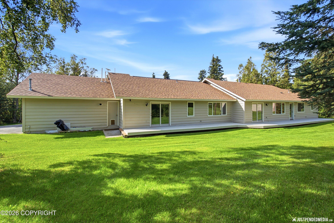
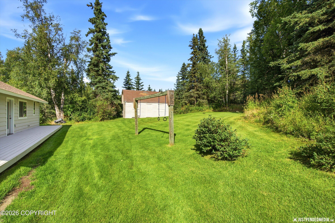
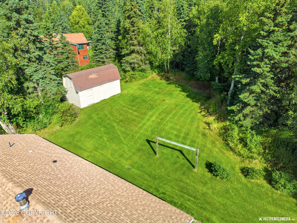
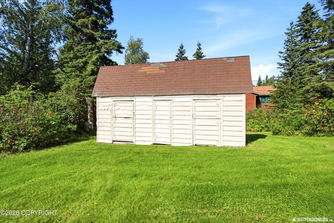
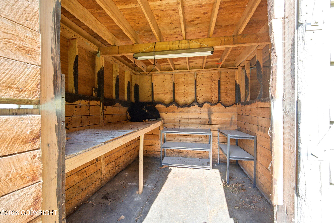
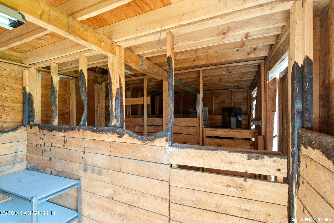
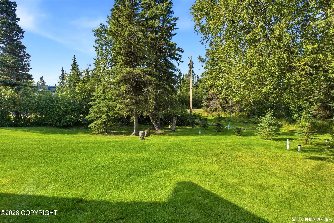
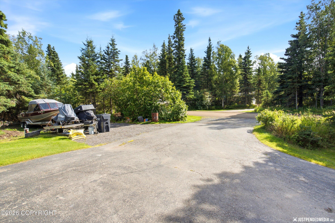
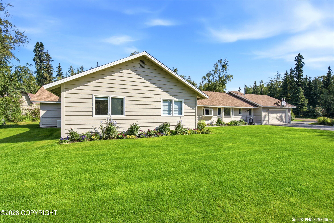
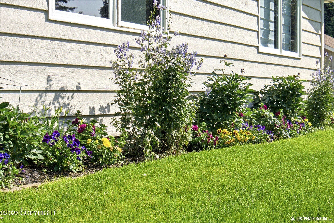
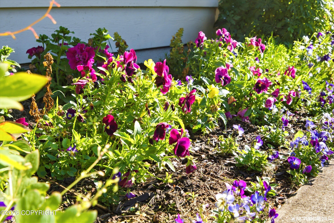
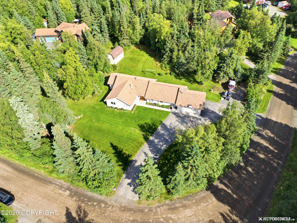
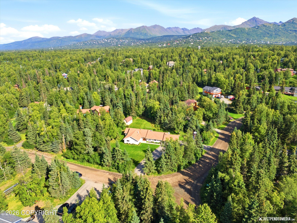
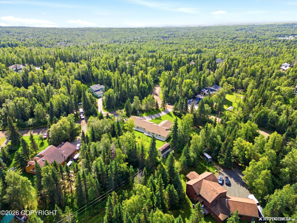
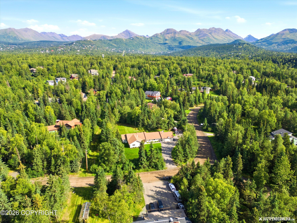
It's hard to find this much single-level living on a full acre in Anchorage! This sprawling ranch combines a beautiful, park-like setting with a two-stall horse barn, paved circular driveway, RV/toy parking, expansive lawns and mature landscaping. Inside, the home has been thoughtfully and professionally updated with quality finishes chosen to feel timeless rather than trendy. Wide-plank white oak hardwood floors run through the main living areas, while sanded-wood ceilings and beams bring warmth and character to the living and dining rooms. An 18" marble herringbone floor makes a striking first impression in the entry, complemented by leaded-glass French doors, substantial trim, designer lighting and fresh white walls throughout. The remodeled primary suite is a standout, featuring a walk-in closet and beautifully finished en suite with Bellmont white oak cabinetry, quartz countertops, dual vanities and polished gold fixtures. The additional bathrooms have been updated with the same attention to detail, including quartz, custom tile and designer finishes. A spacious kitchen offers abundant cabinetry and counter space, stainless appliances, gas cooktop and breakfast-bar seating, while a separate flex room with wet bar and beverage refrigerator provides even more room to gather. Outside, the acre feels every bit as special as the home, with flat manicured lawns, perennial gardens and a large deck stretching across the back--plenty of room to entertain, garden, play or simply enjoy the privacy. Add the horse barn, two-car garage, mudroom/utility entry, two natural gas furnaces and on-demand hot water, and you have a rare combination of acreage, one-level living and beautifully executed improvements in an established Anchorage setting.
Details
| MLS # | 26-11157 |
|---|---|
| Listing Type | For Sale |
| Style | House |
| Sub-Type | Resale |
| Status | Pending |
| Year | 1983 |
| Days On Site | 28 |
| Listing Provided By | RE/MAX Dynamic Properties | Michelle Nelson |
Features
| Bed(s) | 4 |
|---|---|
| Bath(s) | 3 Total |
| SQ Feet | 2,924 |
| Garage | 2 |
| Zoning | R6 - Suburban Residential |
| Acreage | 1.05 |
Interior
| Rooms Total | 0 |
|---|---|
| Heating | Forced Air |
| Heating Yes / No | Yes |
| Appliances | Down Draft |
| Interior Features | Central Vacuum, Den &/Or Office, Security System, Washer &/Or Dryer Hookup, Ceiling Fan(s), Vaulted Ceiling(s), Granite Counters, Quartz Counters, BR/BA Primary on Main Level, Microwave |
Exterior
| Roof | Asphalt, Composition |
|---|---|
| Exterior Features | Horse Property, Road Service Area, RV Parking, Corner Lot, Paved Driveway |
| Lot Features | Level |
| Construction Materials | Wood Frame |
| Foundation Details | Other |
| Patio And Porch Features | Deck |
| Exterior Sp Finish Co Exterior Sp Finish | Wood |
| Other Structures | Barn(s) |
| Architectural Style | Ranch |
| Other Equipment | Generator |
Parking
| Parking Features | Attached, Heated Garage |
|---|---|
| Carport Sp Type Co Carport Sp Type | None |
Utilities
| Sewer | Septic Tank |
|---|
Location
| Road Surface Type | Dirt, Maintained |
|---|
Taxes
| Tax Annual Amount | 8472 |
|---|---|
| Tax Year | 2026 |
| Tax Map Number | N/A |
| Tax Legal Description | Secluded Hills L1 B2 |
Area Information
| State | AK |
|---|---|
| City | Anchorage |
| Zip Code | 99516 |
| Area | 1A Anchorage Municipality |
| Subarea | Abbott Rd Dearmoun Rd |
| School District | South Anchorage |
| Elementary School | Huffman |
| High School | South Anchorage |
| Listing VS Median (in 99516) | |
Price: $860,000 low | high Med: $815,000 sqft: 2,924 low | high Med: 2,263 $ / sqft: $294 low | high Med: $360 On site: 28 low | high Med: 110 | |
Request a showing
Request a showing
Contact
Learn More About This Property

| State | AK |
|---|---|
| City | Anchorage |
| Zip Code | 99516 |
| Area | 1A Anchorage Municipality |
| Subarea | Abbott Rd Dearmoun Rd |
| School District | South Anchorage |
| Elementary School | Huffman |
| High School | South Anchorage |
| Listing VS Median (in 99516) | |
Price: $860,000 low | high Med: $815,000 sqft: 2,924 low | high Med: 2,263 $ / sqft: $294 low | high Med: $360 On site: 28 low | high Med: 110 | |