14760 Prator Street,Anchorage, AK 99516
Anchorage, AK 99516





Description
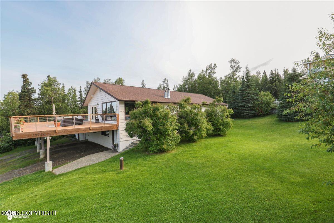
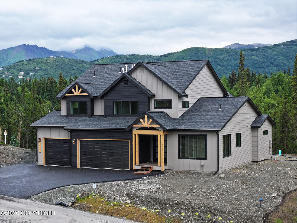
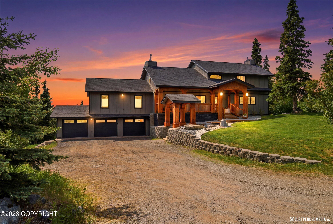
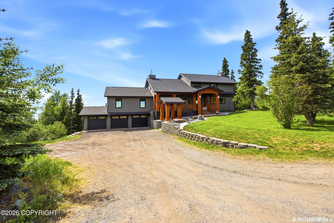
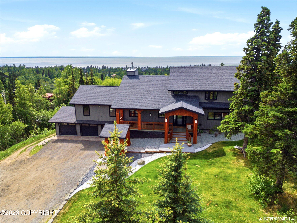
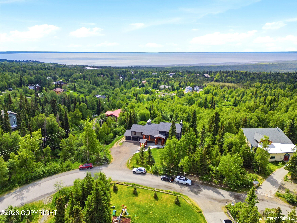
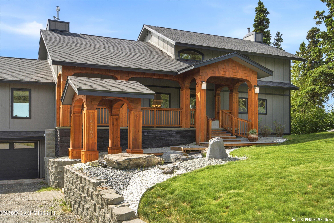
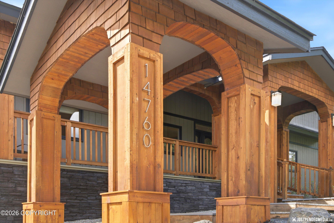
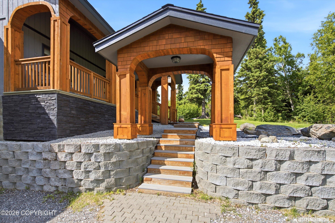
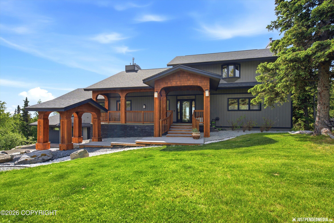
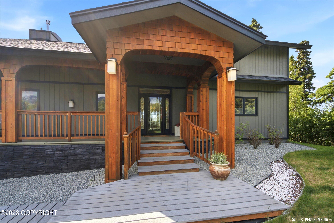
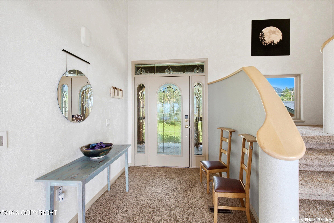
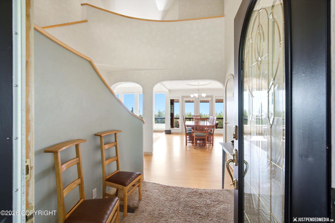
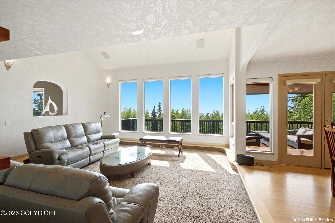
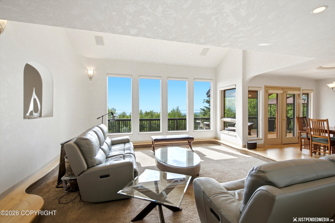
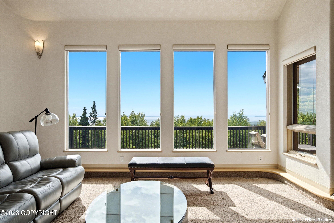
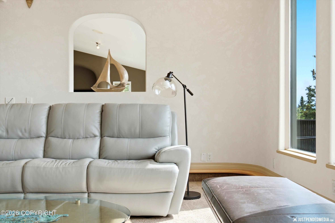
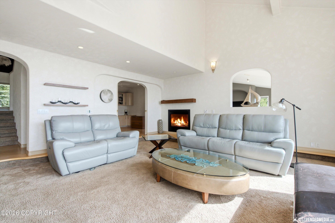
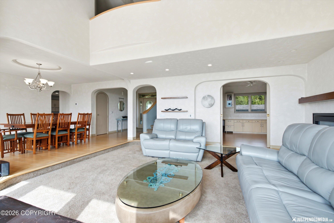
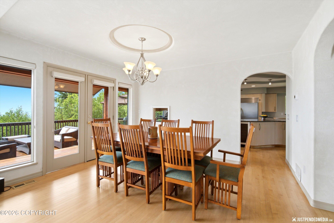
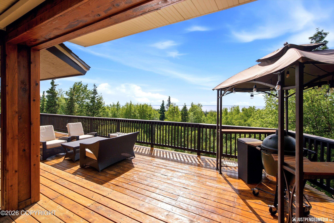
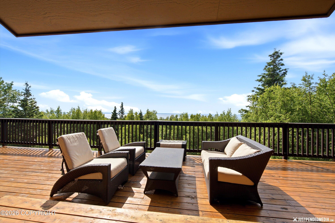
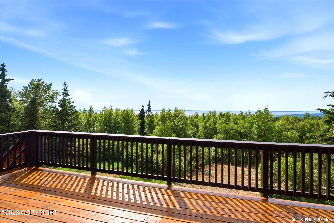
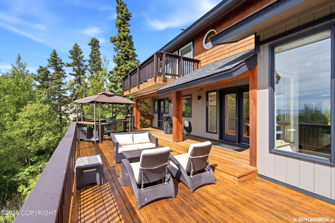
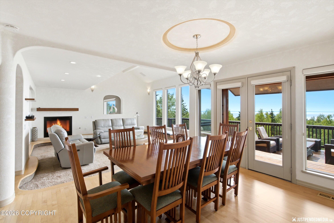
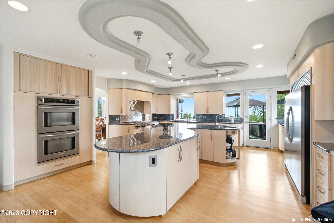
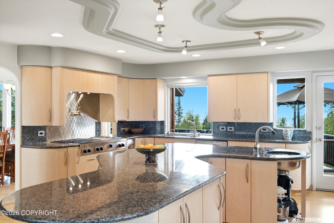
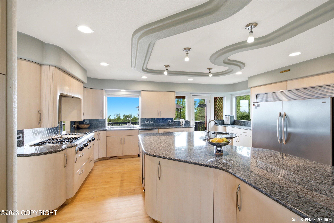
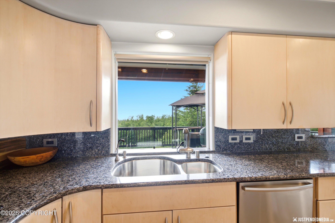
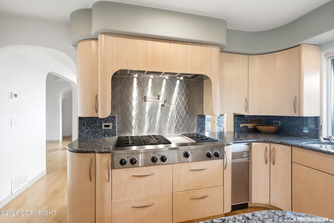
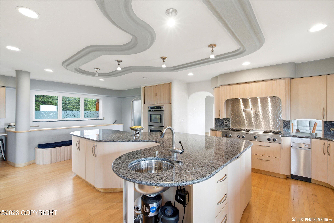
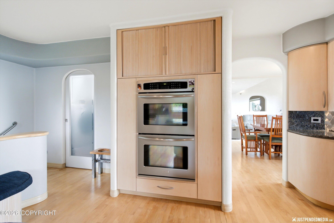
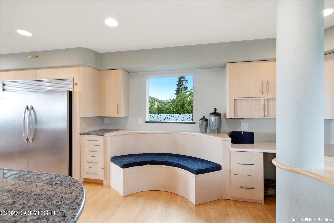
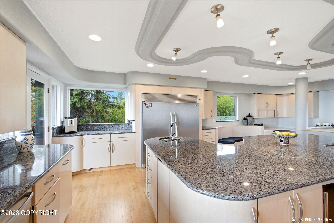
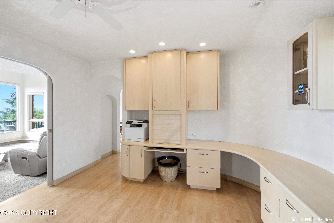
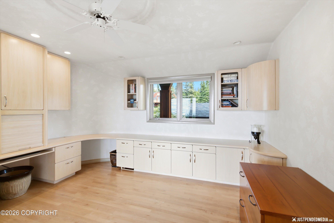
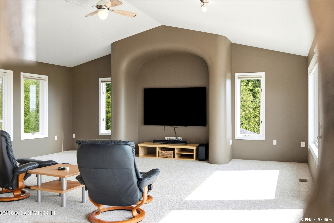
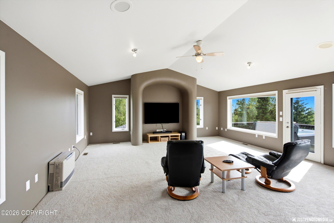
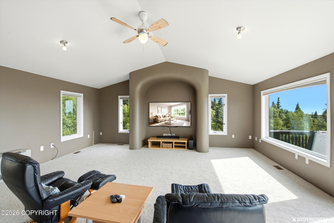
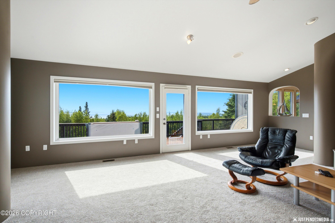
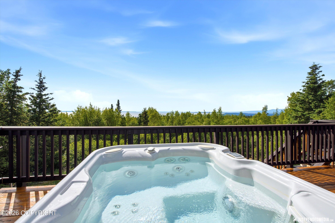
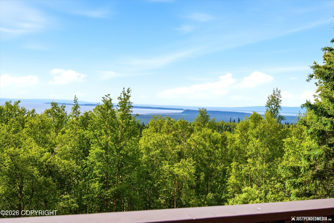
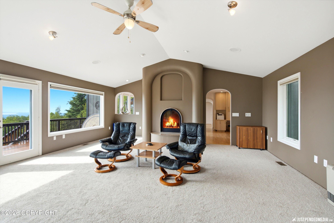
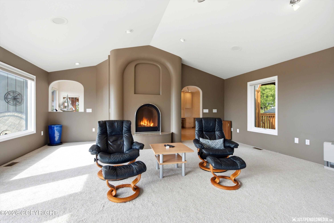
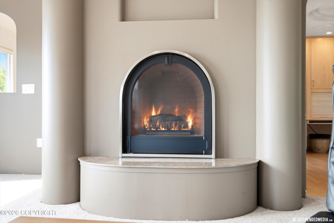
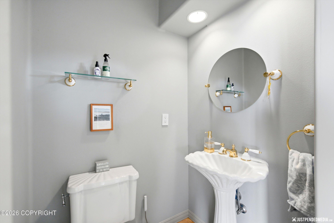
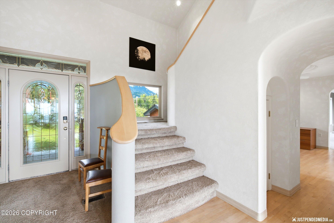
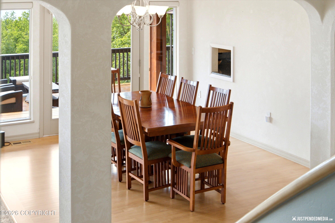
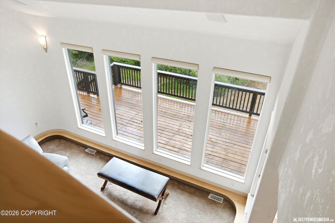
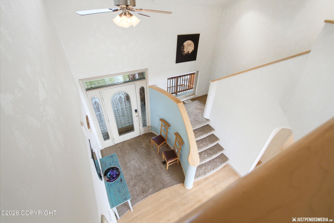
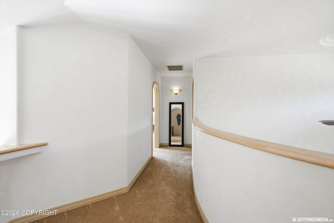
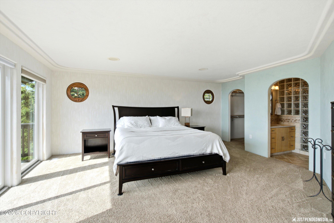
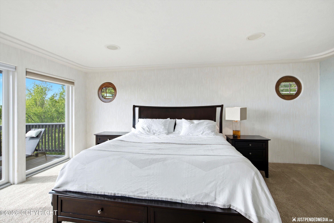
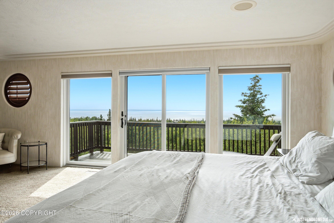
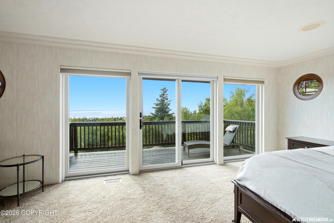
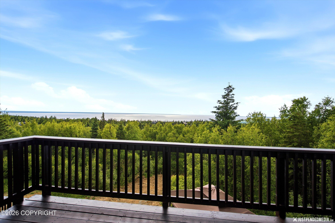
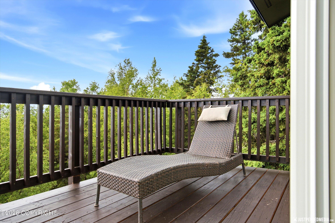
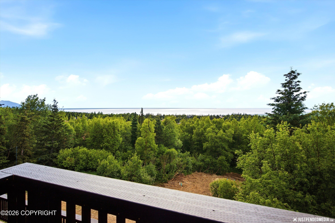
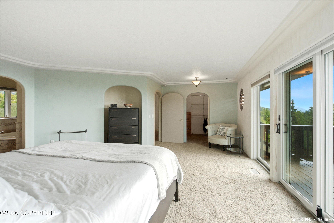
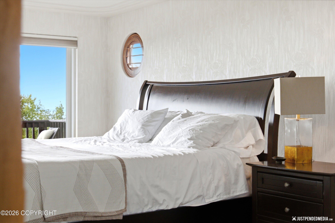
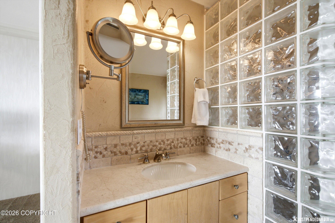
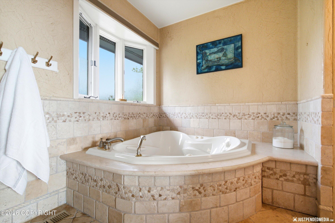
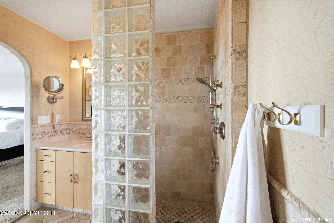
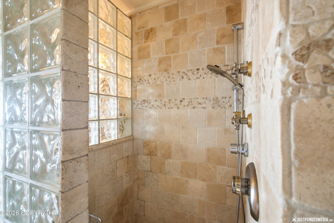
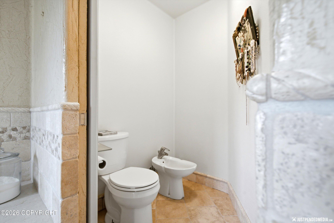
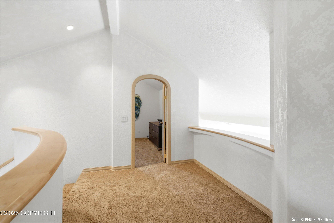
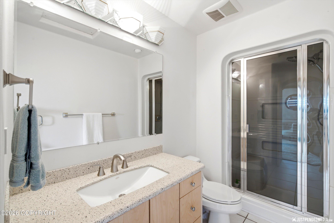
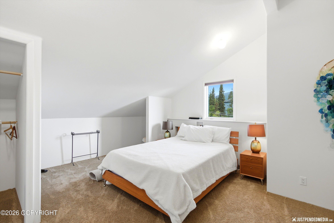
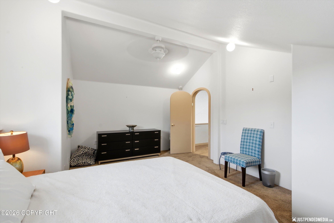
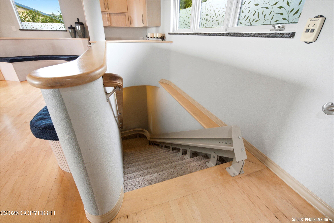
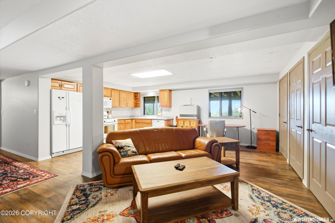
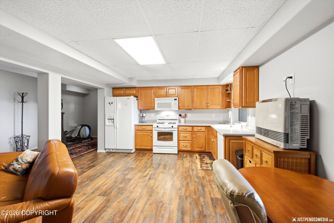
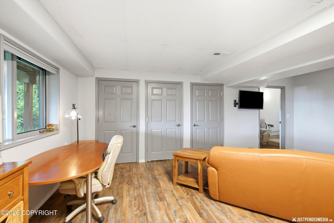
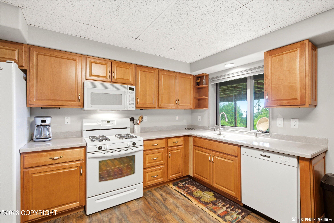
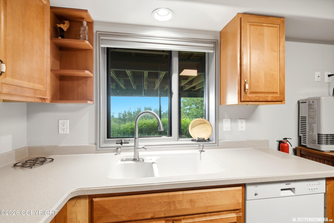
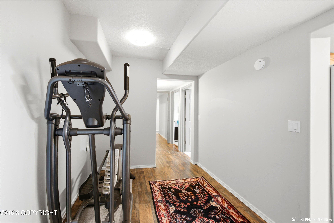
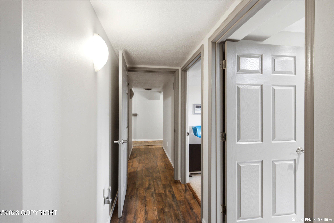
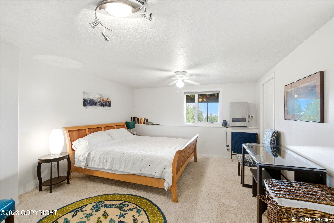
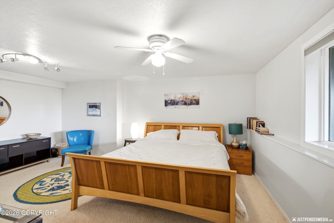
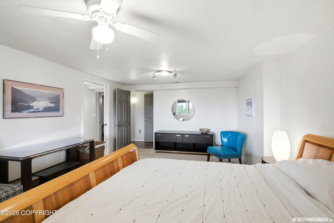
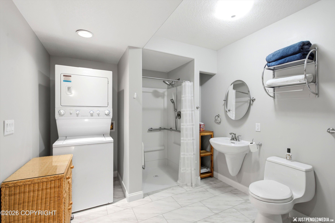
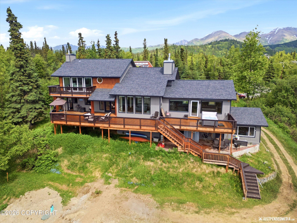
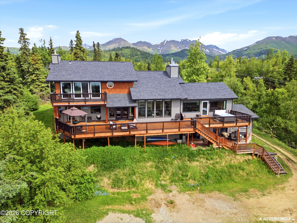
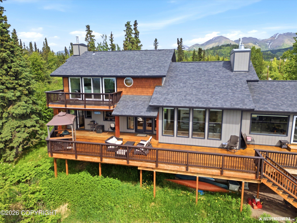
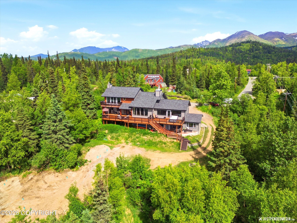
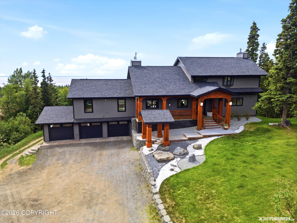
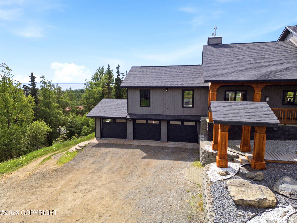
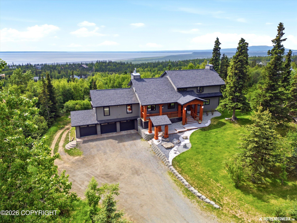
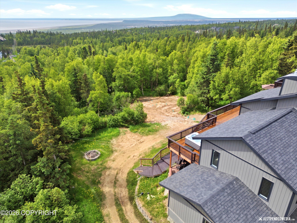
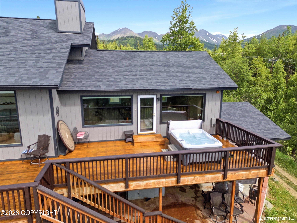
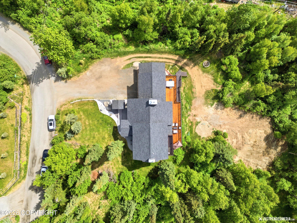
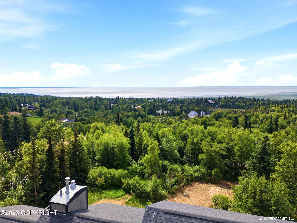
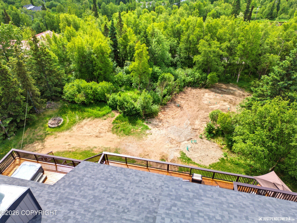
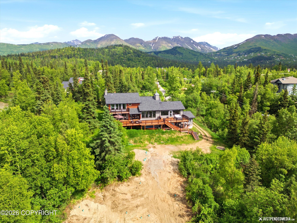
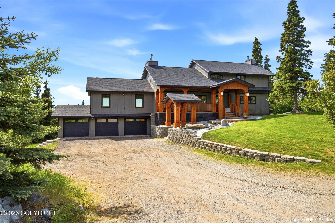
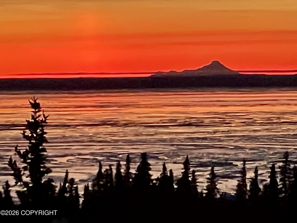
Perched high on the Hillside, this exceptional custom home offers a rare combination of timeless craftsmanship, breathtaking scenery, and versatile living. Built with quality that has truly stood the test of time, this home has been meticulously maintained and remains a stunning example of architectural design. Walls of windows frame spectacular panoramic views stretching across Cook Inlet, the Anchorage skyline, Fire Island, Sleeping Lady, and Mount Redoubt, creating an ever changing backdrop from sunrise to sunset. Thoughtfully designed living spaces maximize the incredible vistas while providing warmth, character, and enduring elegance throughout. The home also features a fully adapted, ADA compliant in-law suite, ideal for multigenerational living, extended guests, a live-in caregiver or potential rental income. This is a unique opportunity to own an iconic Hillside property where timeless architecture, unmatched views, and exceptional versatility come together in one remarkable home.
Details
| MLS # | 26-7792 |
|---|---|
| Listing Type | For Sale |
| Style | House |
| Sub-Type | Resale |
| Status | Pending |
| Year | 1985 |
| Days On Site | 90 |
| Listing Provided By | Keller Williams Realty Alaska Group | Richelle L Killian |
Features
| Bed(s) | 3 |
|---|---|
| Bath(s) | 4 Total |
| SQ Feet | 4,462 |
| Garage | 3 |
| Basement | Y |
| Story(s) | 2 |
| Zoning | R6 - Suburban Residential |
| Acreage | 1.13 |
| Property View | City Lights, Inlet, Mountain(s), |
Interior
| Rooms Total | 0 |
|---|---|
| Heating | Forced Air, Natural Gas |
| Heating Yes / No | Yes |
| Appliances | Dishwasher, Refrigerator |
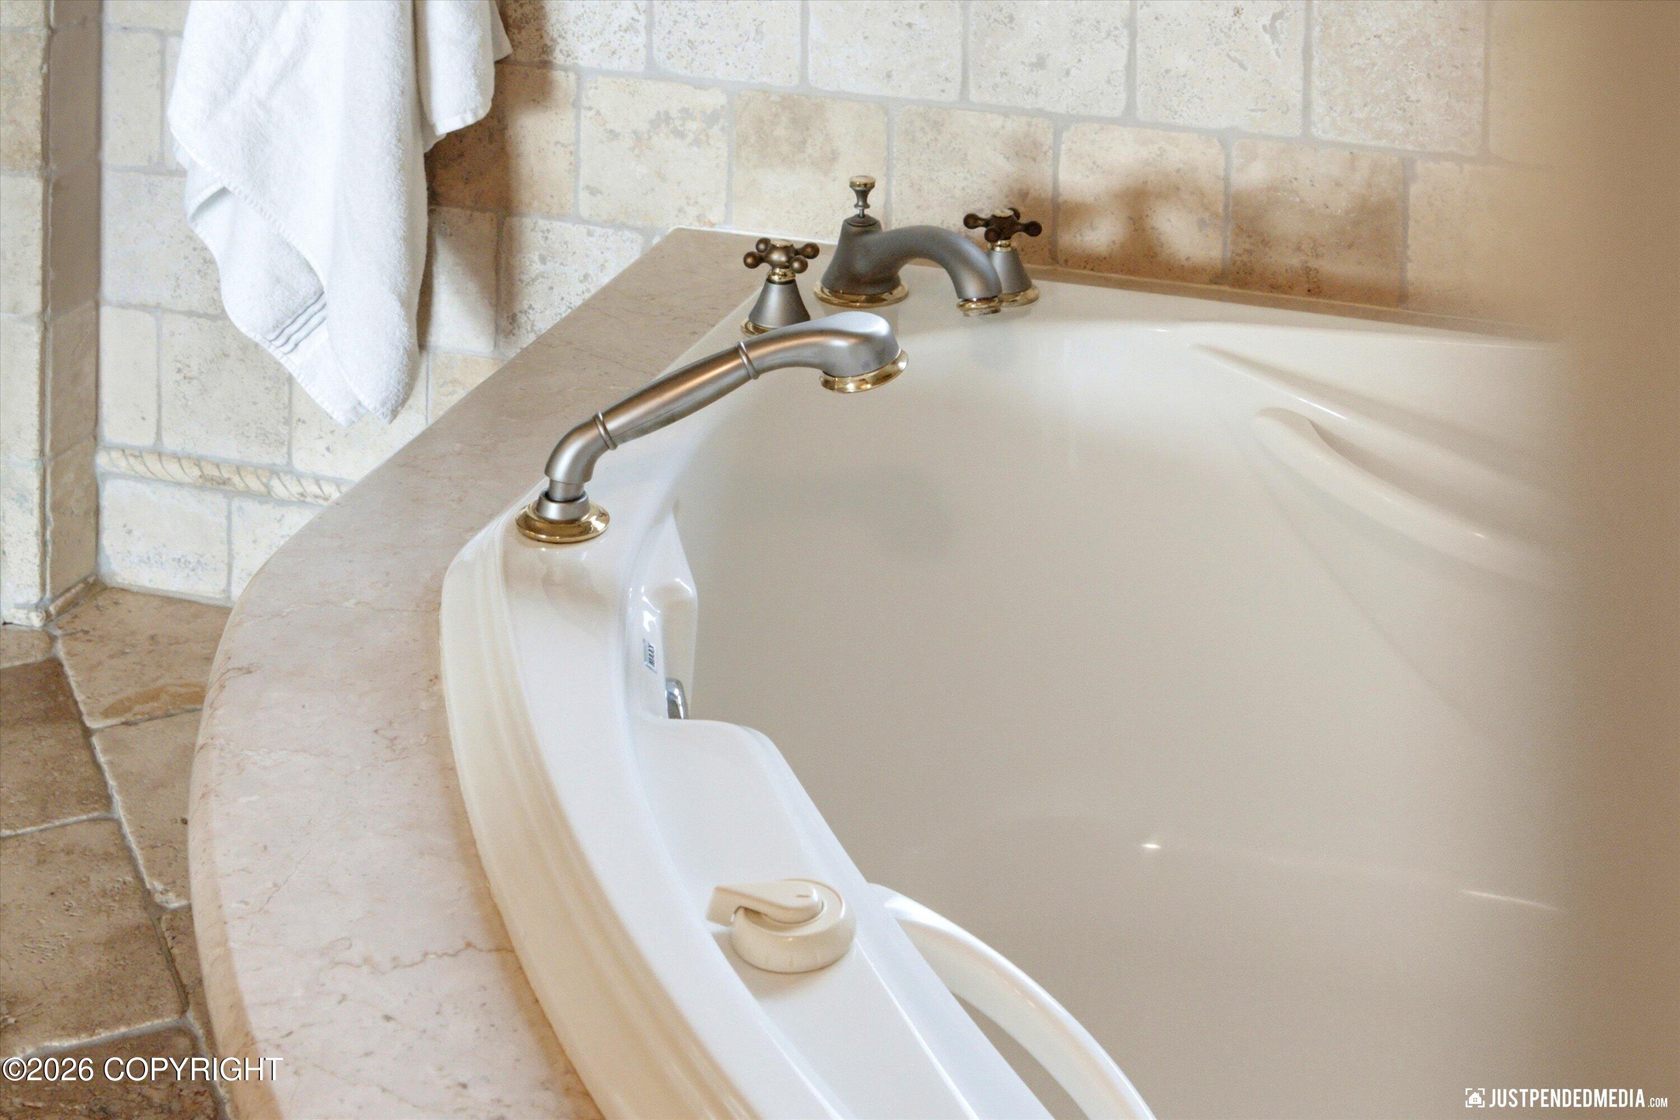
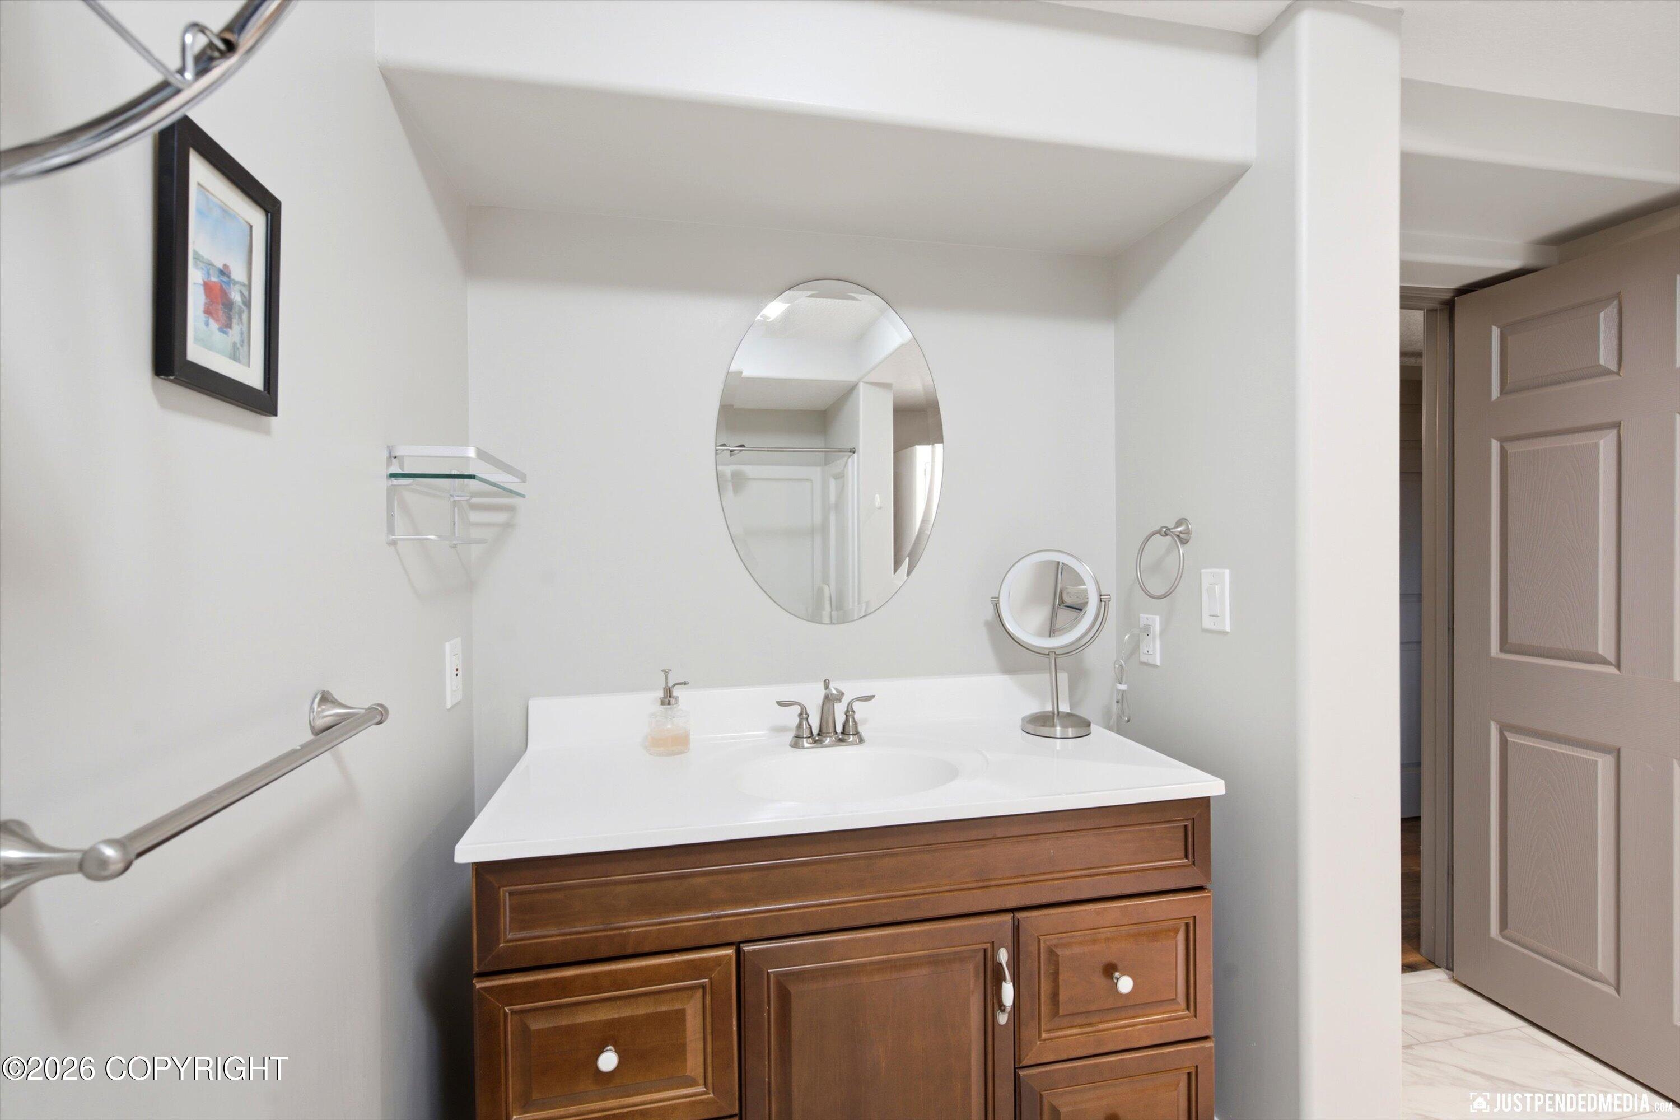
| Interior Features | Basement, Den &/Or Office, Washer &/Or Dryer Hookup, In-Law Floorplan, Smoke Detector(s), Granite Counters, Gas Fireplace, Soaking Tub |
| Fireplace Yes / No | Yes |
Exterior
| Roof | Asphalt, Shingle |
|---|---|
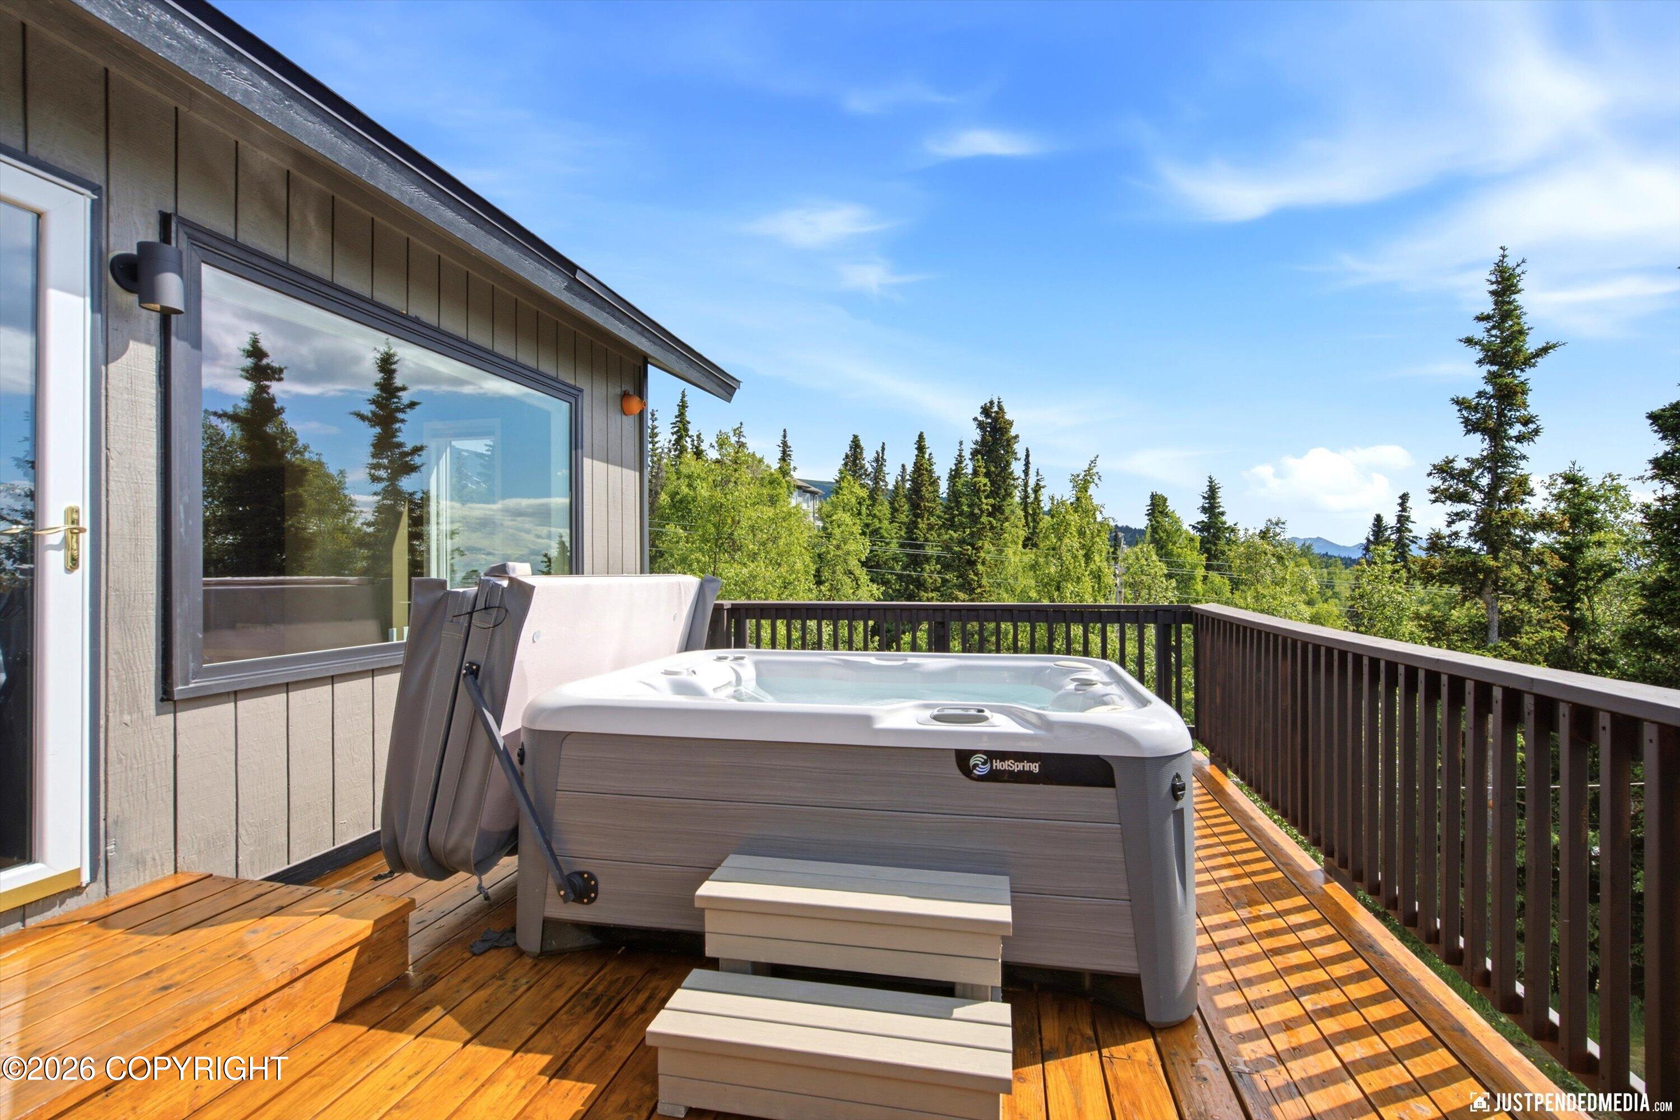
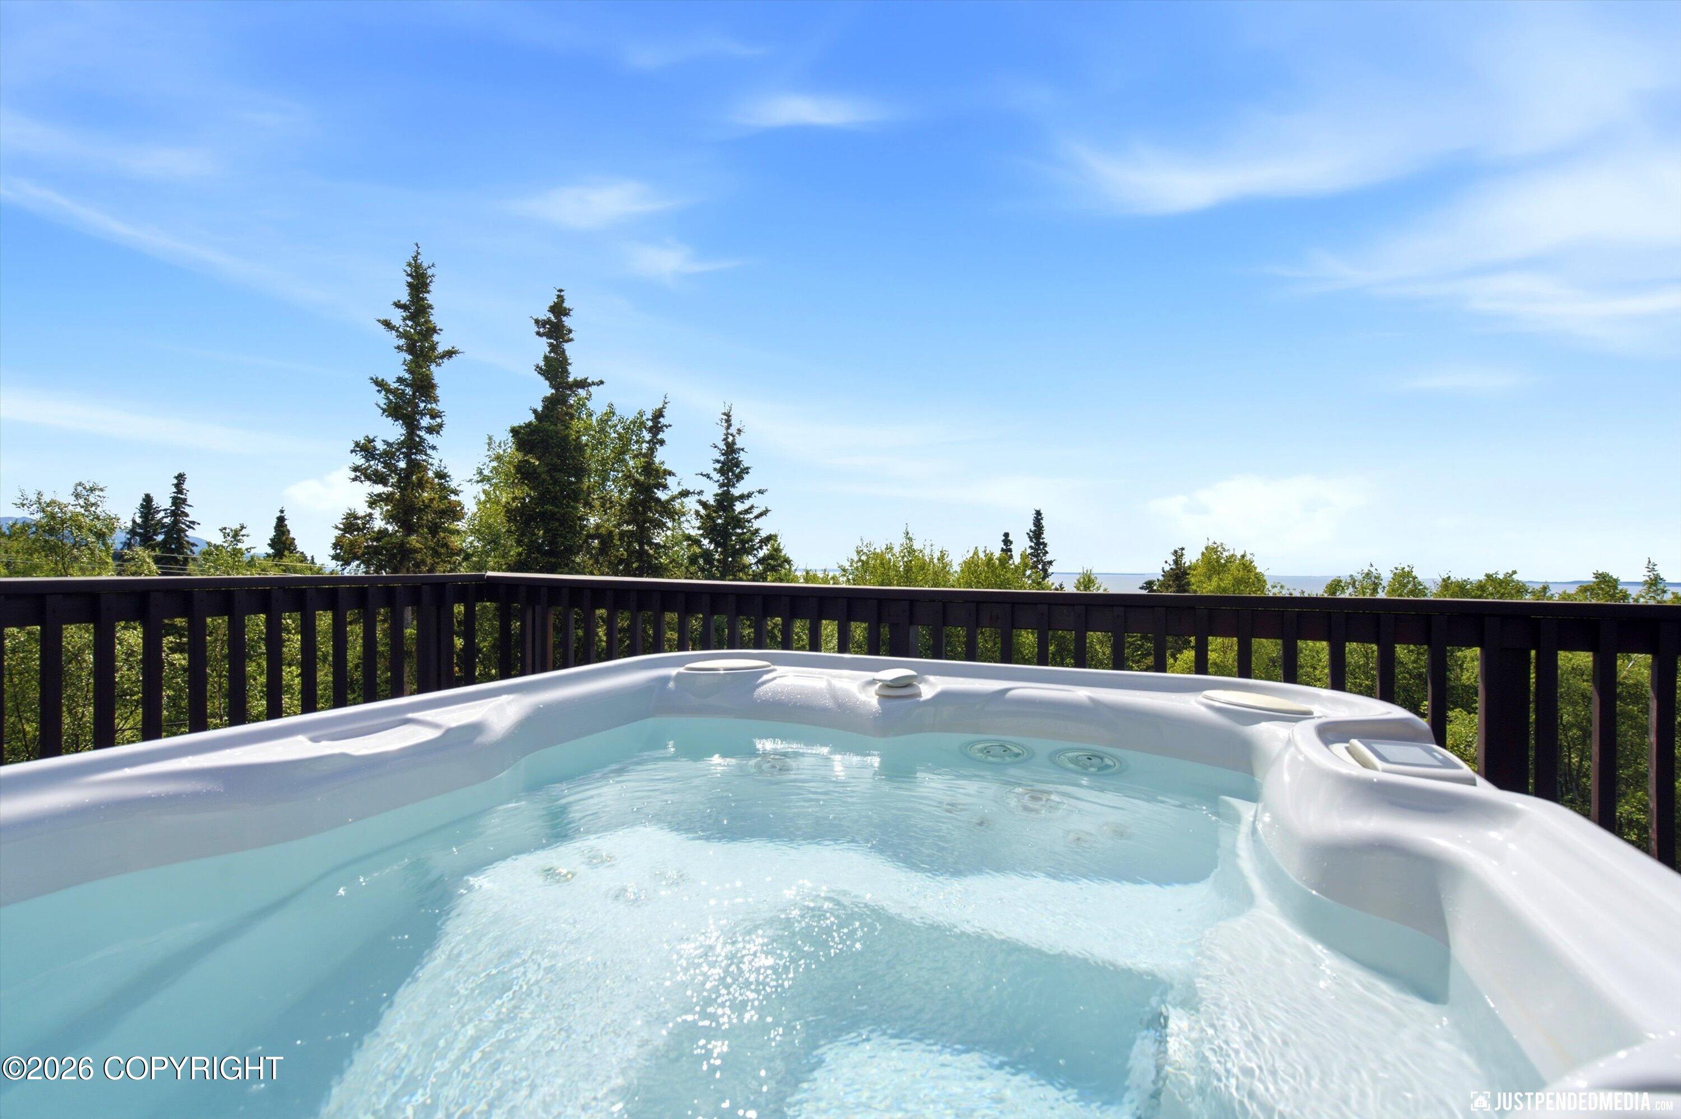
| Exterior Features | Fire Service Area, Road Service Area, RV Parking, View, Storage, In City Limits, Trailside, Private Yard, Senior-Age Qualified, Hot Tub |
| Lot Features | Landscaped, Level, Gentle Sloping |
| Construction Materials | Wood Frame |
| Foundation Details | Other |
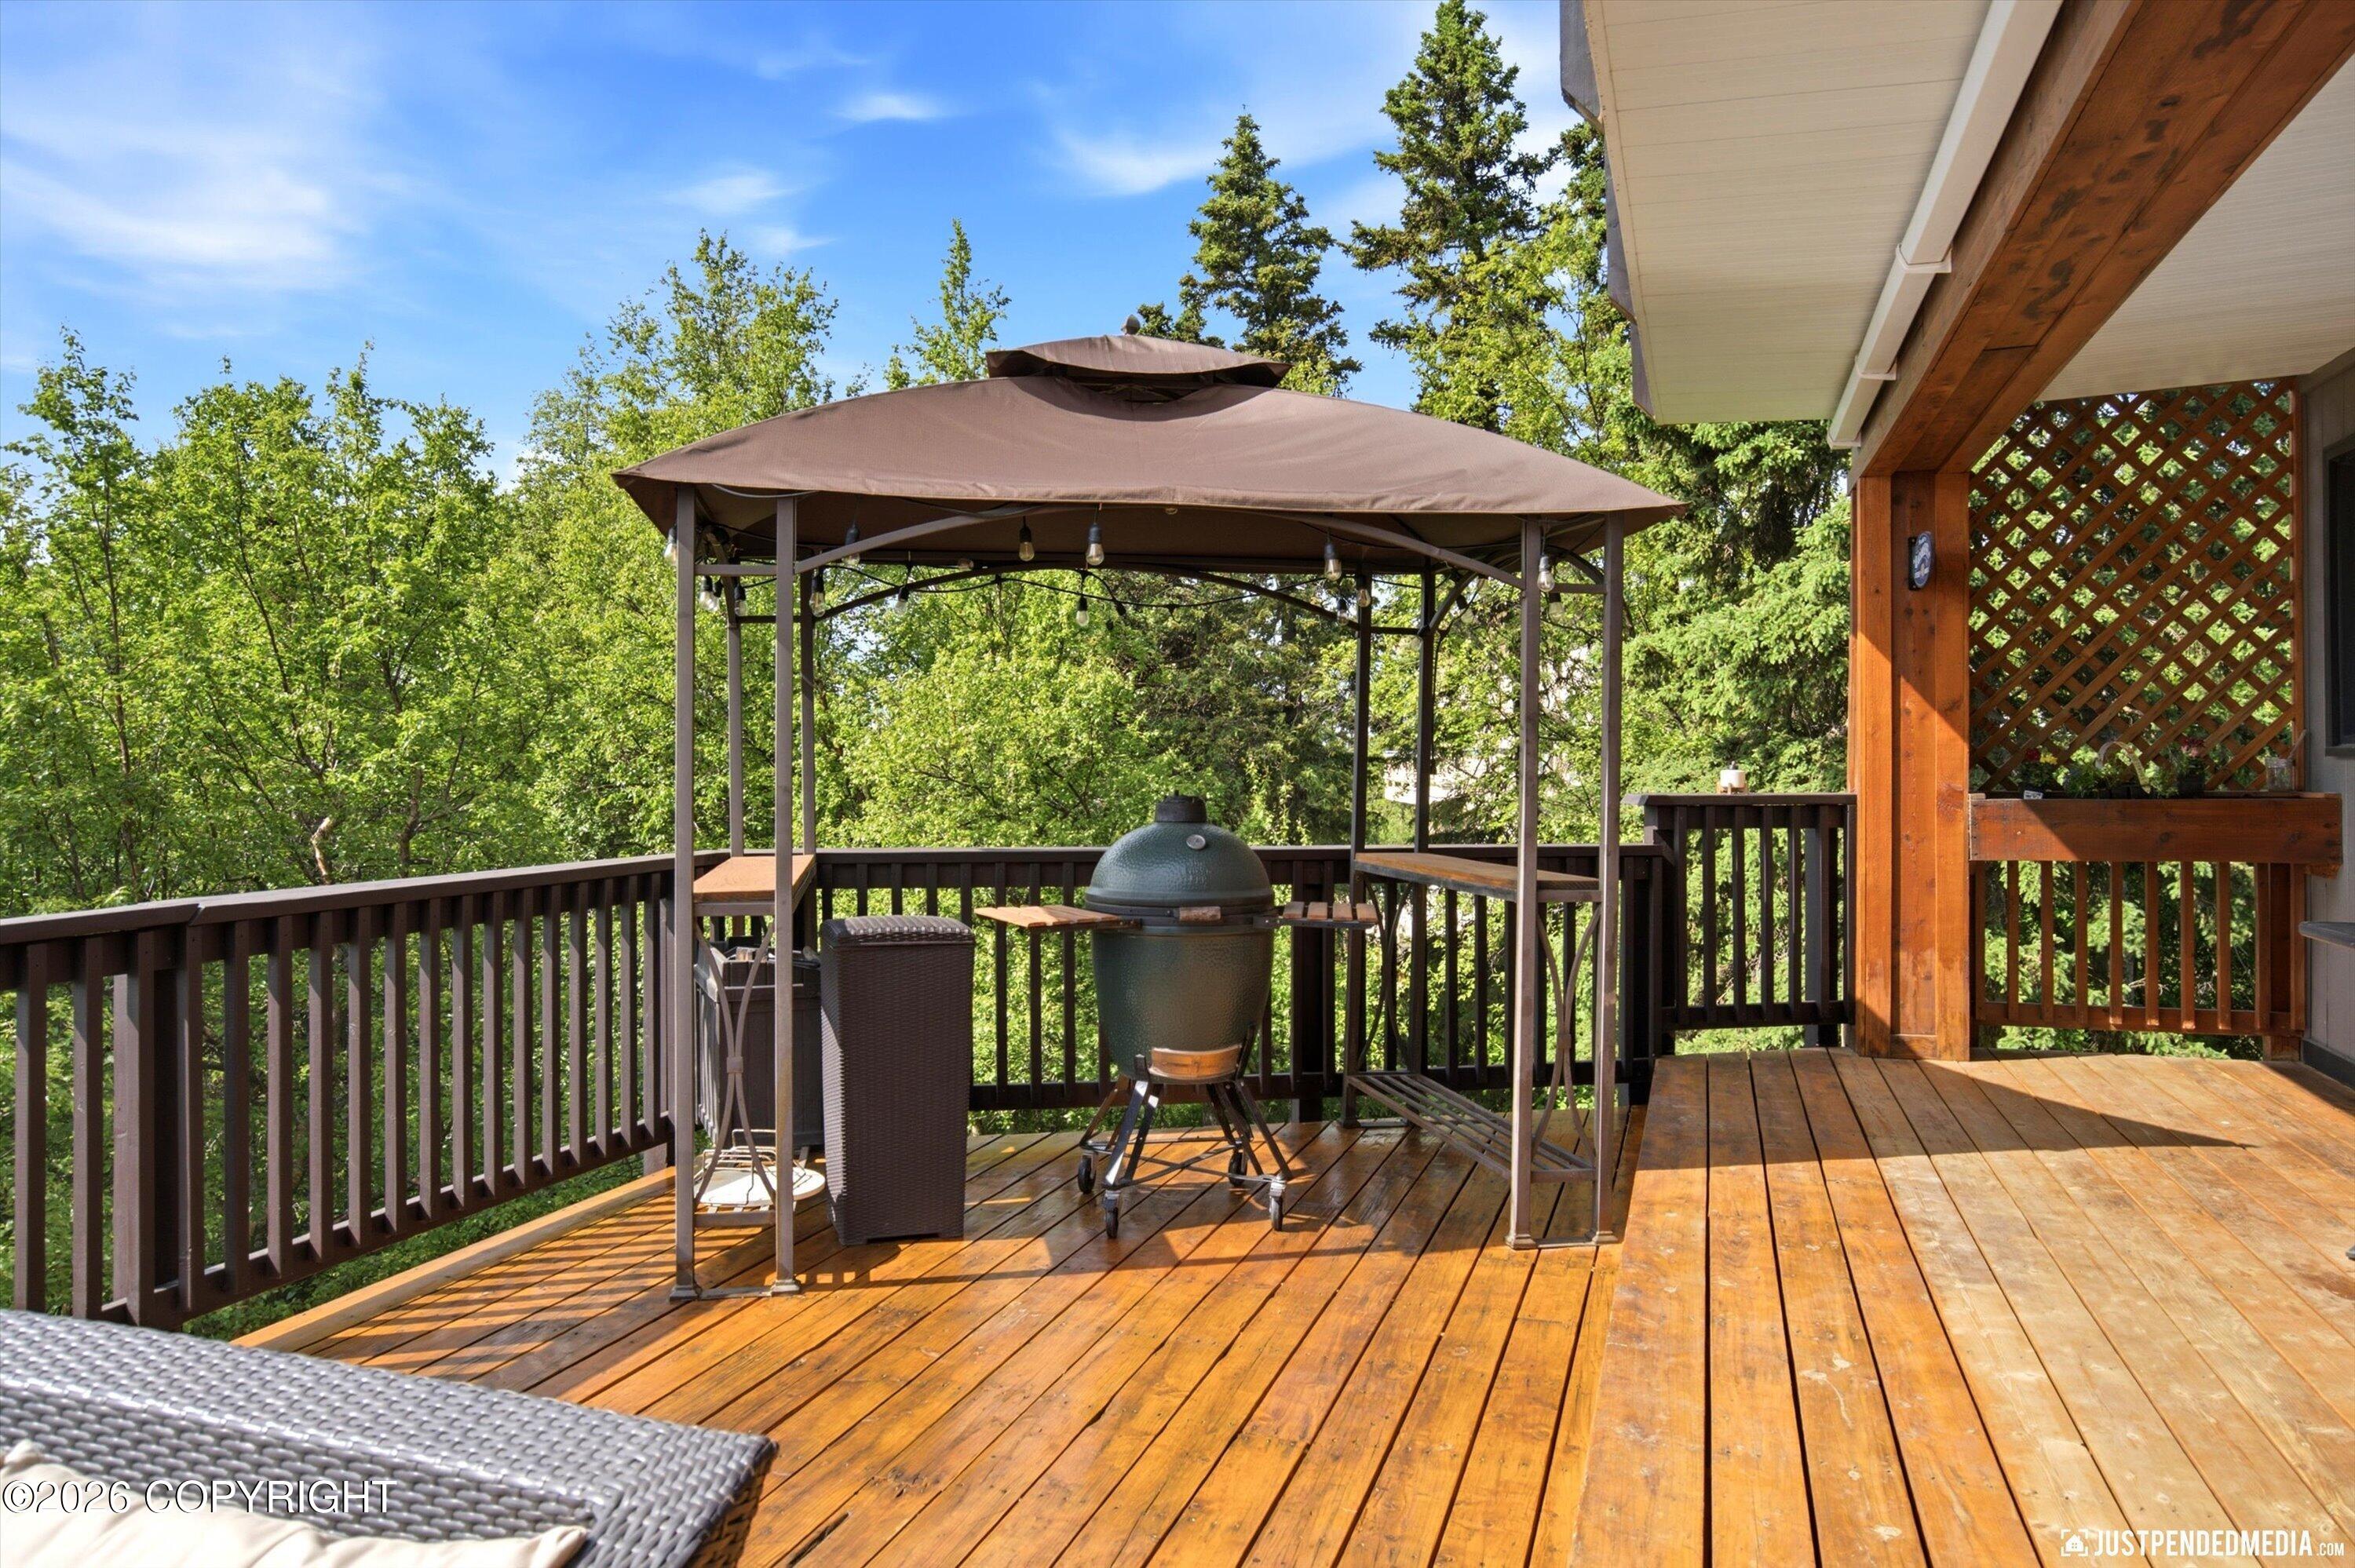
| Patio And Porch Features | Deck |
| Exterior Sp Finish Co Exterior Sp Finish | Wood |
| Architectural Style | Traditional |
Parking
| Parking Features | Attached |
|---|---|
| Carport Sp Type Co Carport Sp Type | None |
Utilities
| Sewer | Septic Tank |
|---|
Location
| Road Surface Type | Paved, Maintained |
|---|
Taxes
| Tax Annual Amount | 11566 |
|---|---|
| Tax Year | 2026 |
| Tax Map Number | N/A |
| Tax Legal Description | Wild Berry Estates L2B |
Area Information
| State | AK |
|---|---|
| City | Anchorage |
| Zip Code | 99516 |
| Area | 1A Anchorage Municipality |
| Subarea | Dearmoun Rd Potter Marsh |
| School District | South Anchorage |
| Elementary School | Bear Valley |
| High School | South Anchorage |
| Listing VS Median (in 99516) | |
Price: $1,025,000 low | high Med: $815,000 sqft: 4,462 low | high Med: 2,263 $ / sqft: $230 low | high Med: $360 On site: 90 low | high Med: 108 | |
Request a showing
Request a showing
Contact
Learn More About This Property

| State | AK |
|---|---|
| City | Anchorage |
| Zip Code | 99516 |
| Area | 1A Anchorage Municipality |
| Subarea | Dearmoun Rd Potter Marsh |
| School District | South Anchorage |
| Elementary School | Bear Valley |
| High School | South Anchorage |
| Listing VS Median (in 99516) | |
Price: $1,025,000 low | high Med: $815,000 sqft: 4,462 low | high Med: 2,263 $ / sqft: $230 low | high Med: $360 On site: 90 low | high Med: 108 | |