New Listing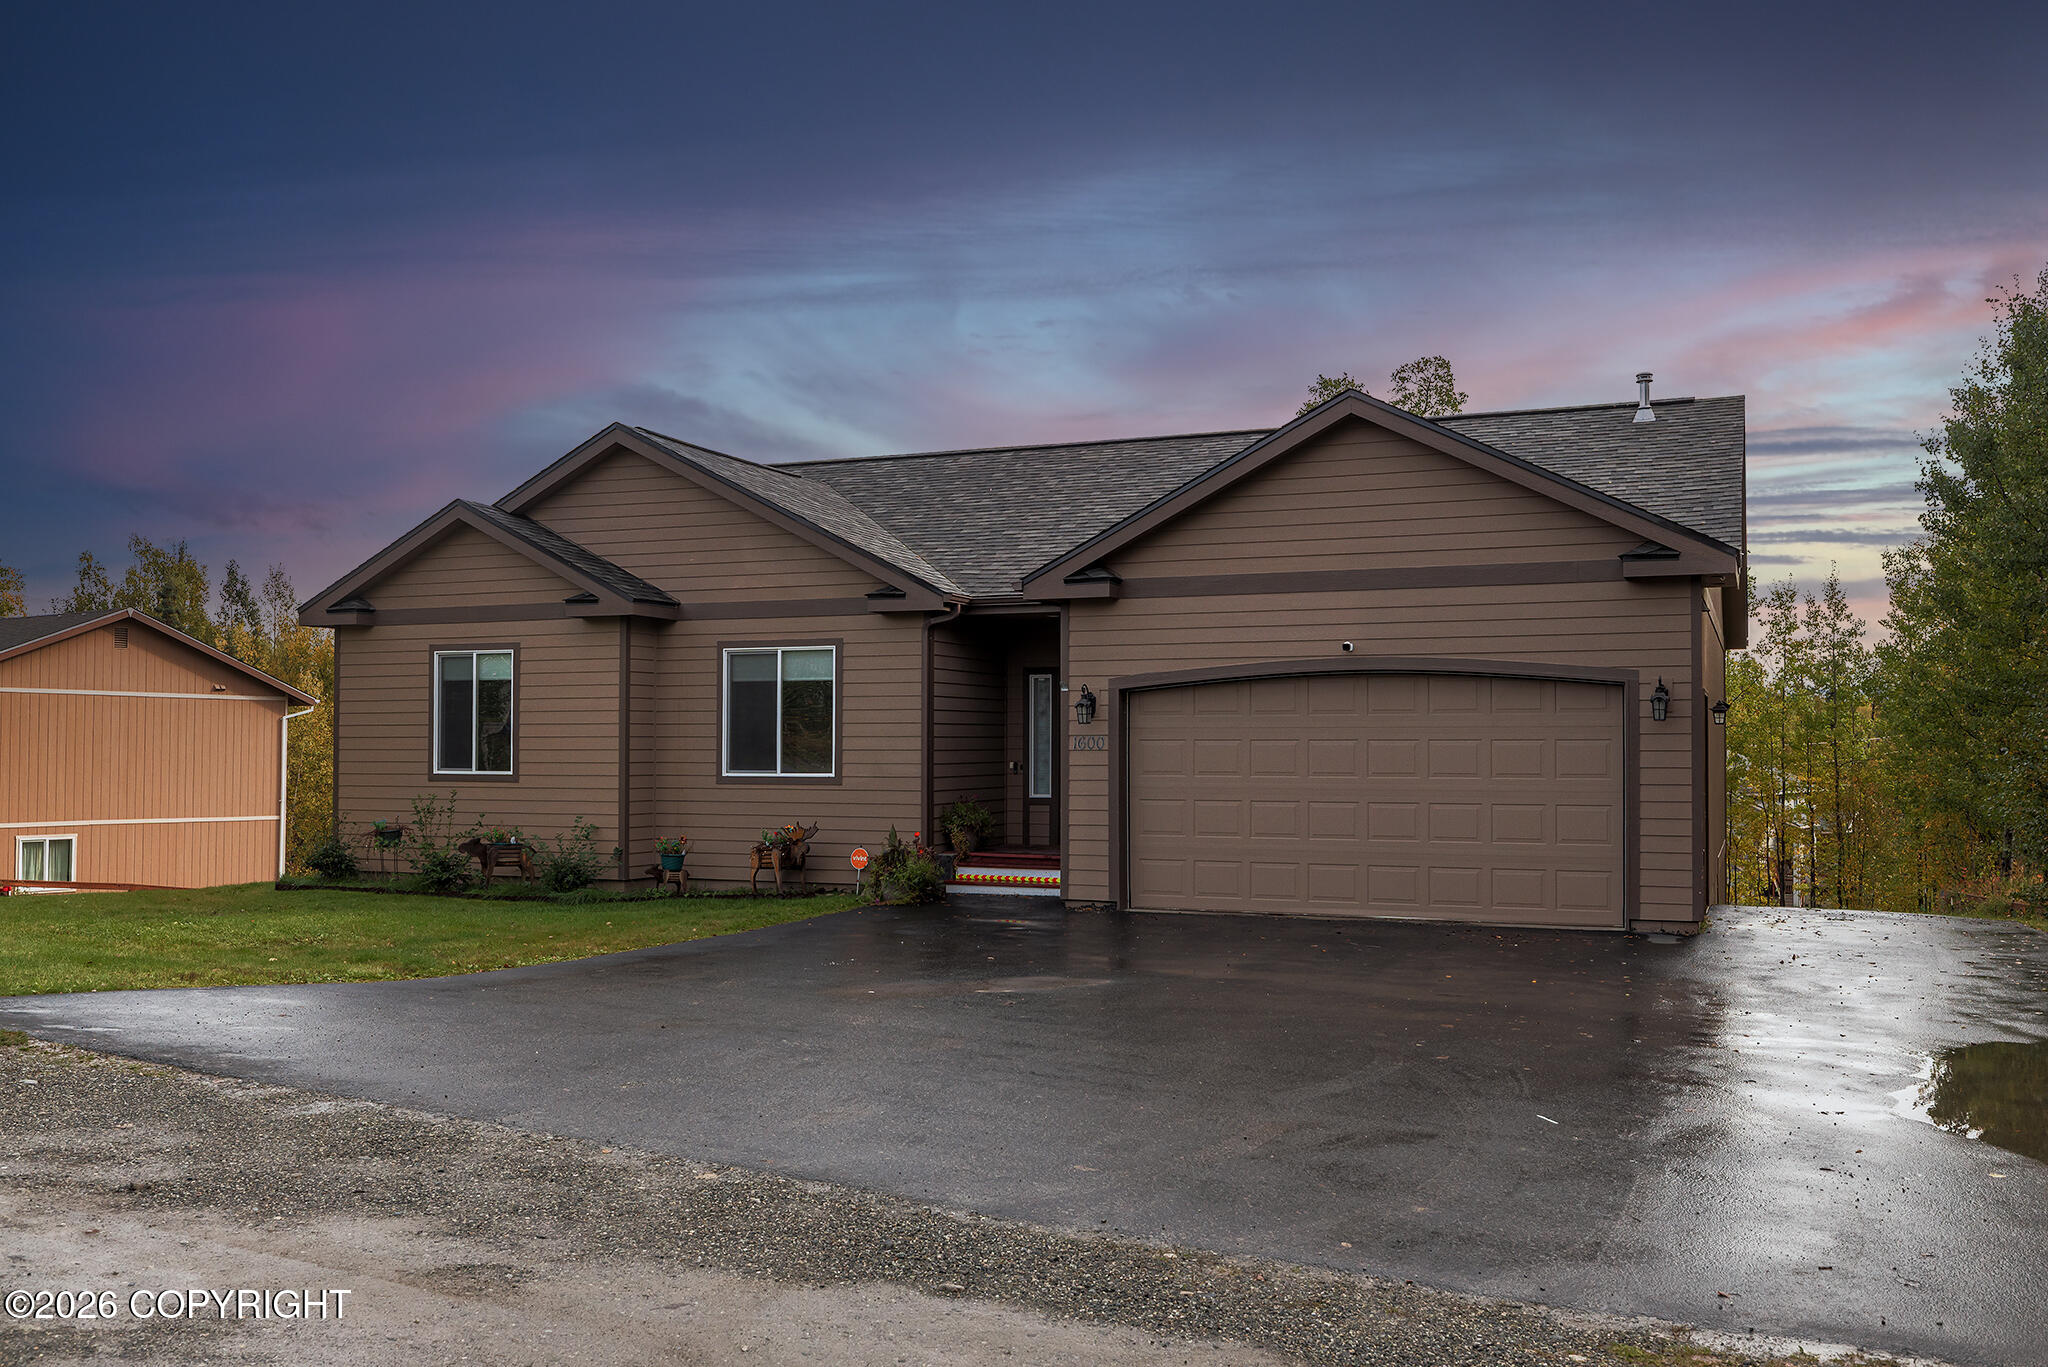
1600 E Gosling Circle,Wasilla, AK 99654
Wasilla, AK 99654

Description
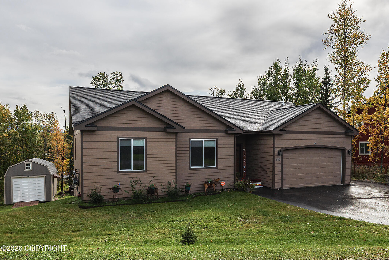
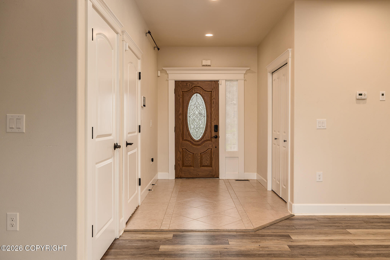
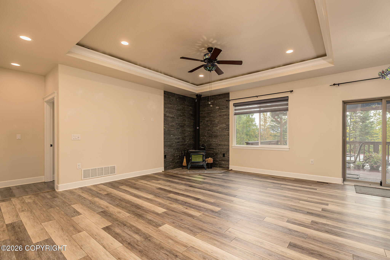
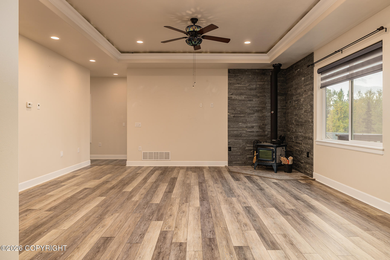
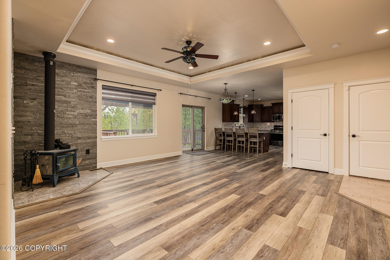
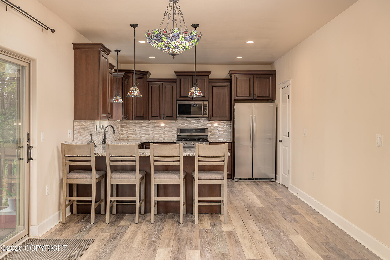
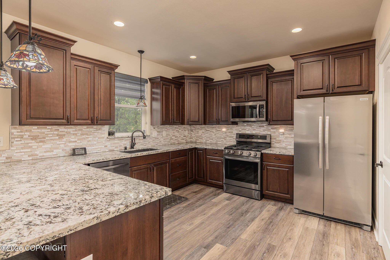
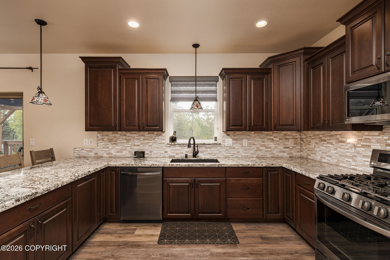
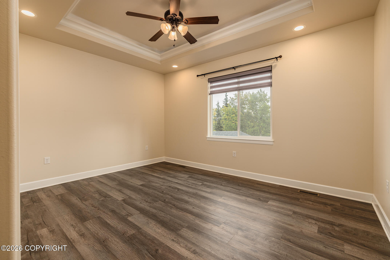
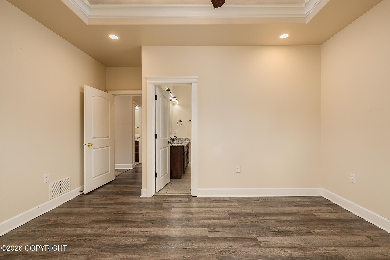
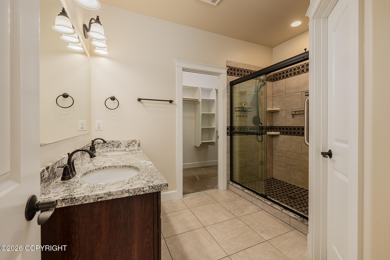
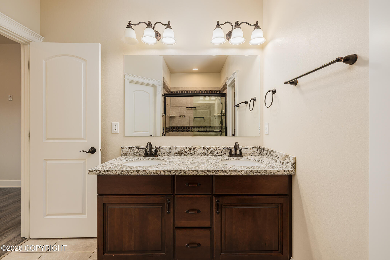
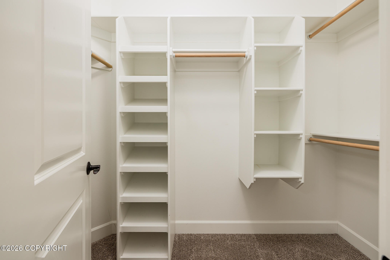
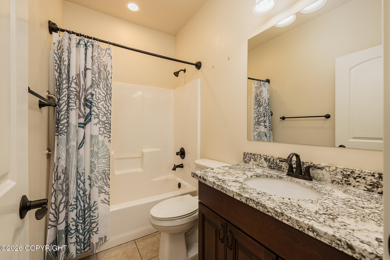
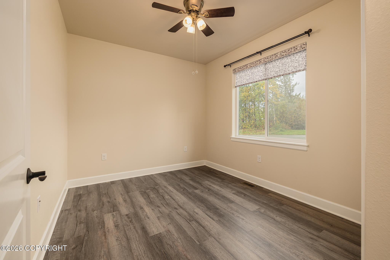
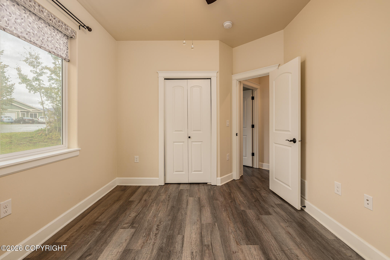
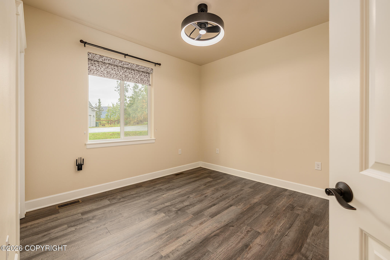
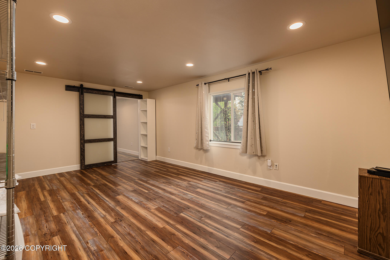
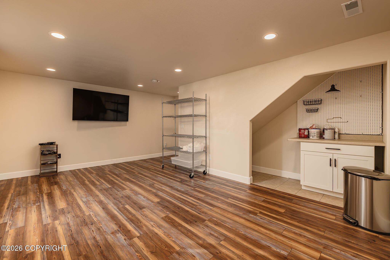
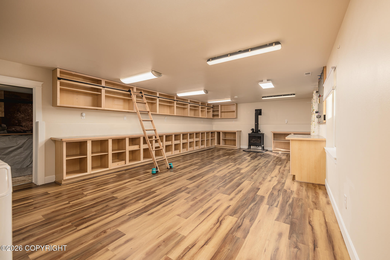
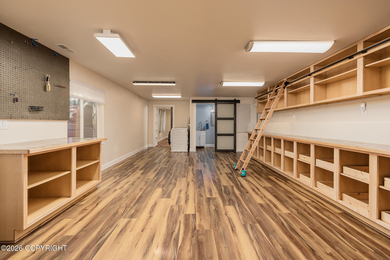
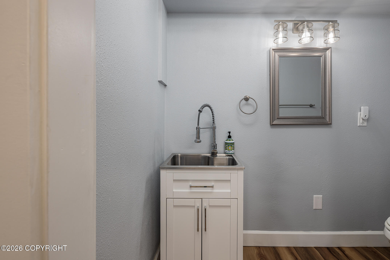
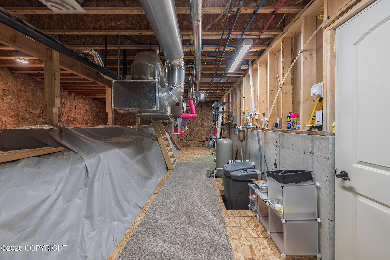
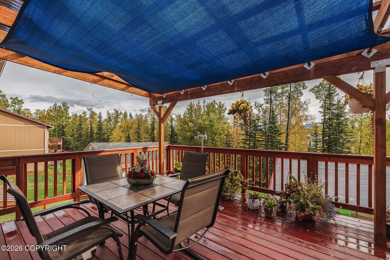
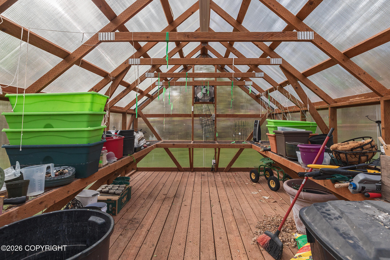
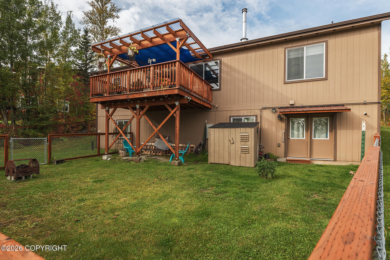
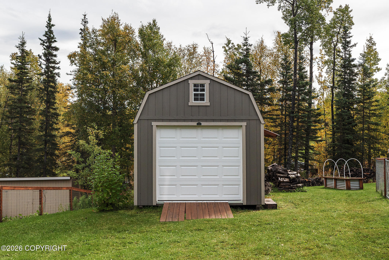
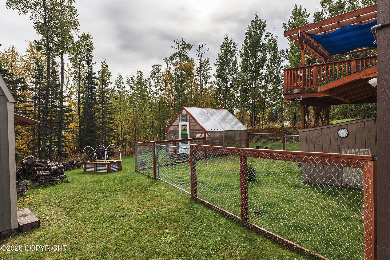
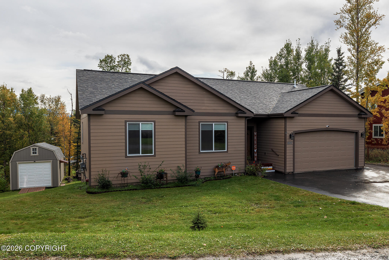
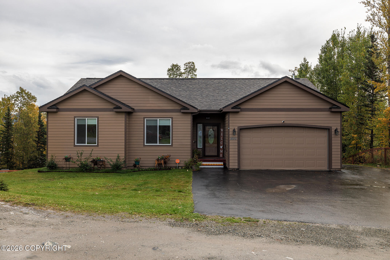
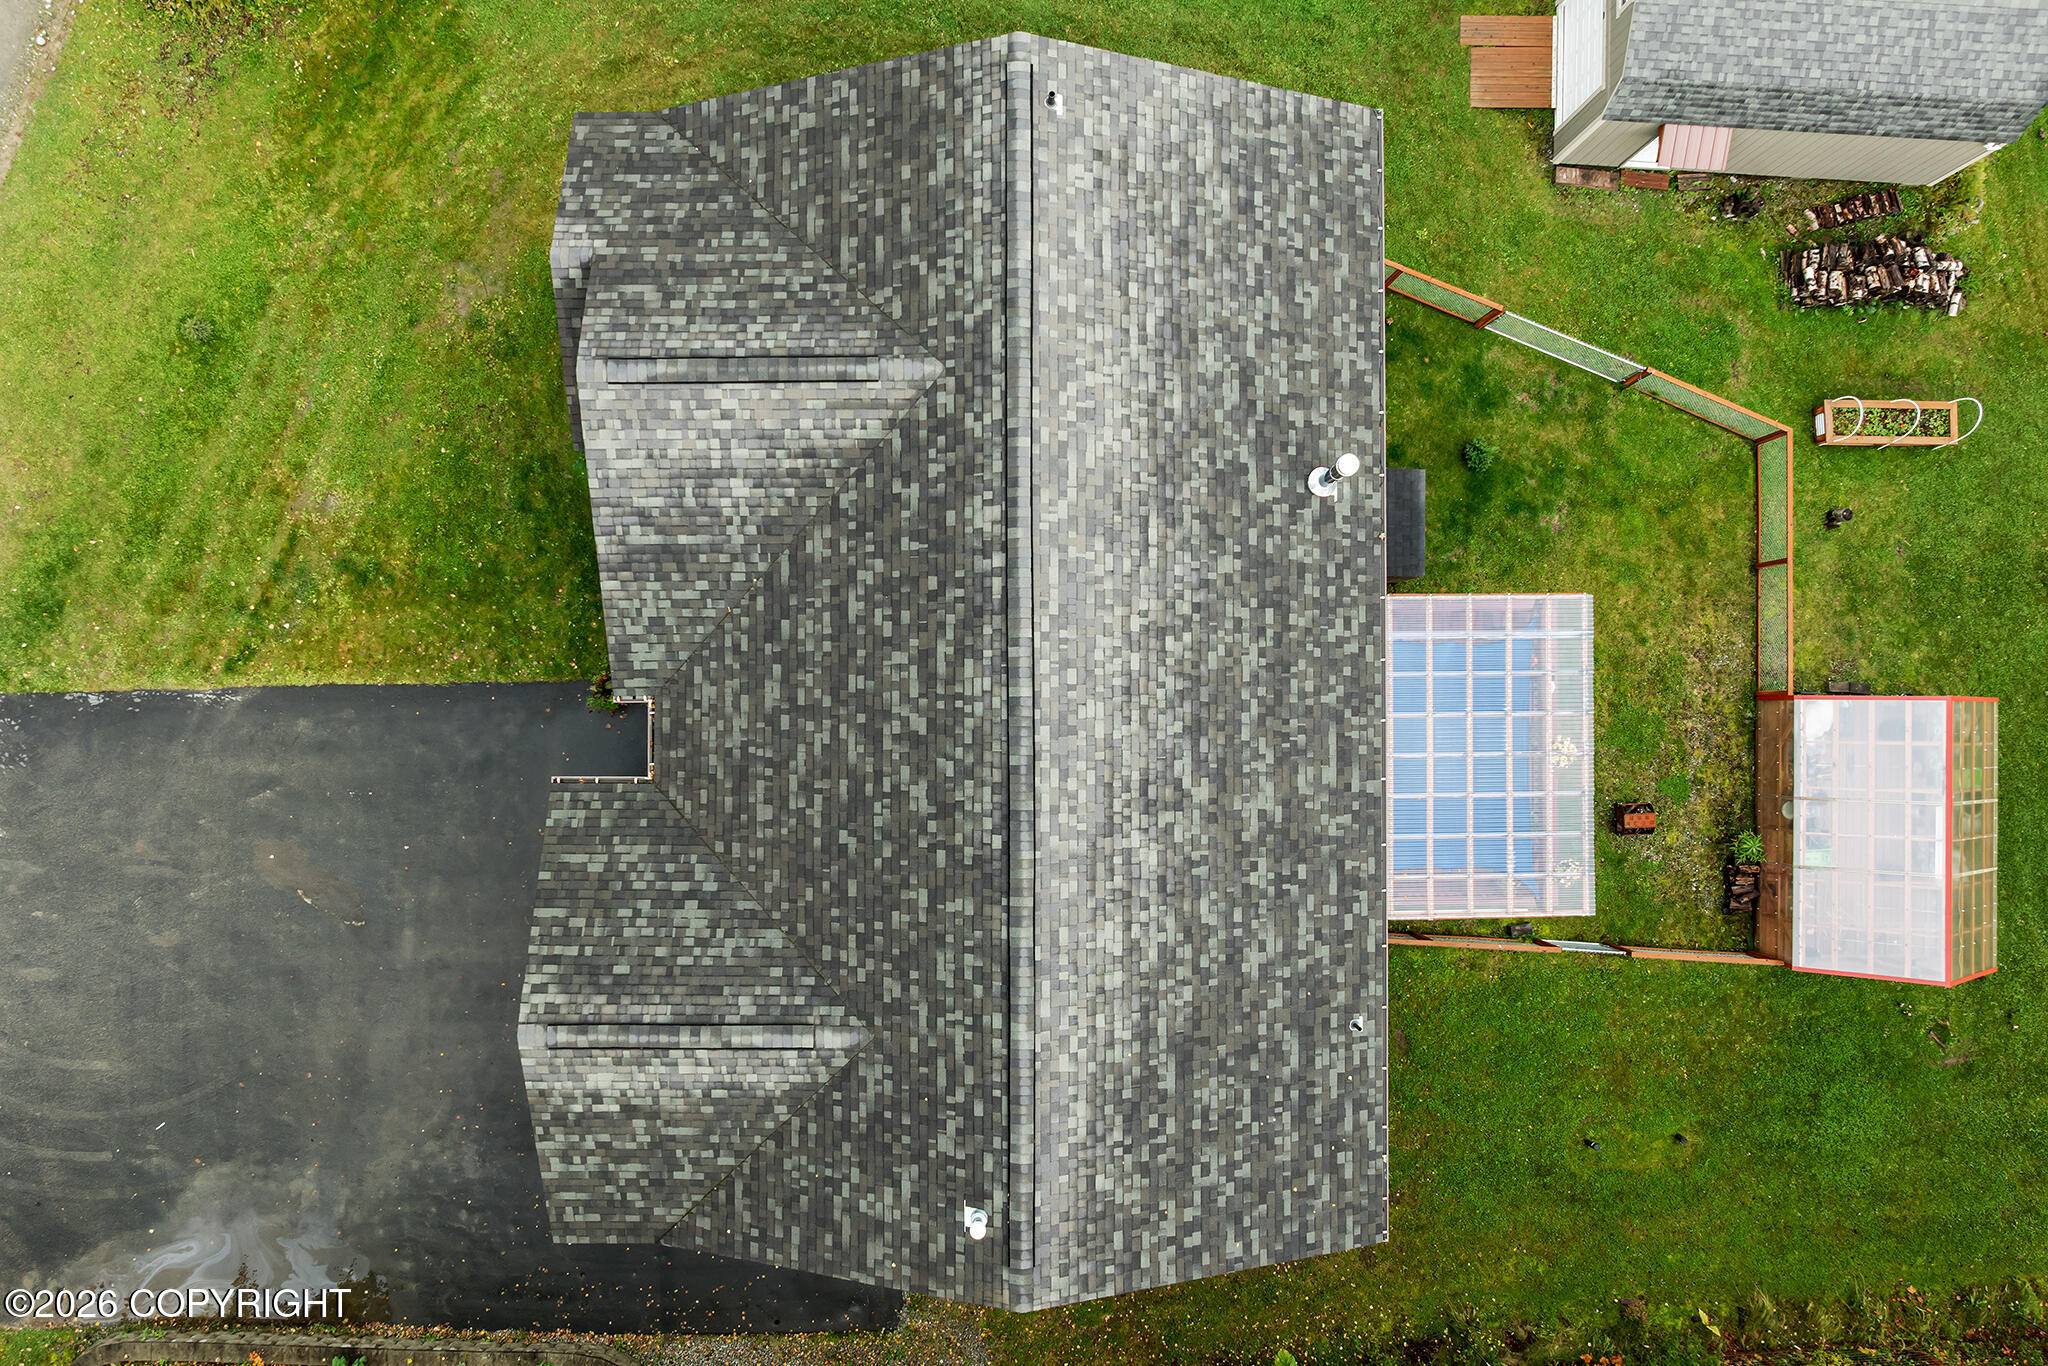
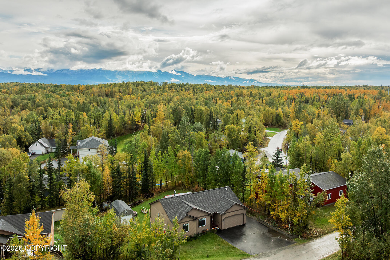
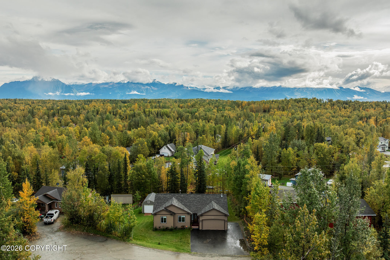
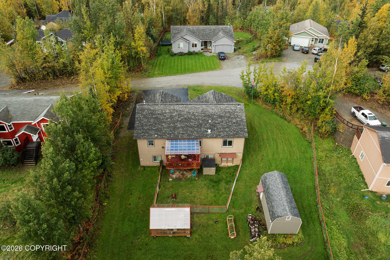
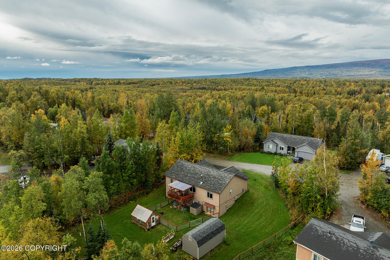
The seller thought this was the last home they would ever buy, and their meticulous care and thoughtful updates truly show! A spacious tiled entry greets you at the front door, flowing seamlessly into an open-concept living room and kitchen ideal for entertaining family and guests. Stay warm with a high-end woodstove installed for ultimate coziness during Alaskan winters. (SEE MORE) All three bedrooms--including a primary suite with a private en-suite bath and walk-in closet--are conveniently located on the main level. Right off the main living area, step out onto a generous deck equipped with high-quality sun shades. With most everything accessible on one story, this floor plan offers the comfort of true ranch-style living, but with the added bonus of even more space downstairs. The fully finished lower level features a half bathroom, custom built-ins perfect for crafts, books, or hobbies, and a reconfigured laundry area allowing the addition of a charming coffee bar. An additional family room provides flexible space for a home office, recreation, or extended living. Beautiful new French doors lead directly out to a well-maintained, private yard. The outdoor space is fully fenced and includes a separate inner fenced area for pets or play. Raised garden beds, perennials, a greenhouse with water and electricity, a powered storage shed, and an insulated generator shed complete this backyard oasis. Purchased new and thoughtfully upgraded throughout, notable features (beyond those listed above) include:* LVP floors*High quality custom window shades*Stainless appliances*Gas fireplace in the lower level*Roughed in for central vac*Water Softener*RV parking
Details
| MLS # | 26-12393 |
|---|---|
| Listing Type | For Sale |
| Style | House |
| Sub-Type | Resale |
| Status | Active |
| Year | 2017 |
| Days On Site | 2 |
| Listing Provided By | Real Broker Wasilla | Mary Lee Knight |
Features
| Bed(s) | 3 |
|---|---|
| Bath(s) | 3 Total |
| SQ Feet | 2,478 |
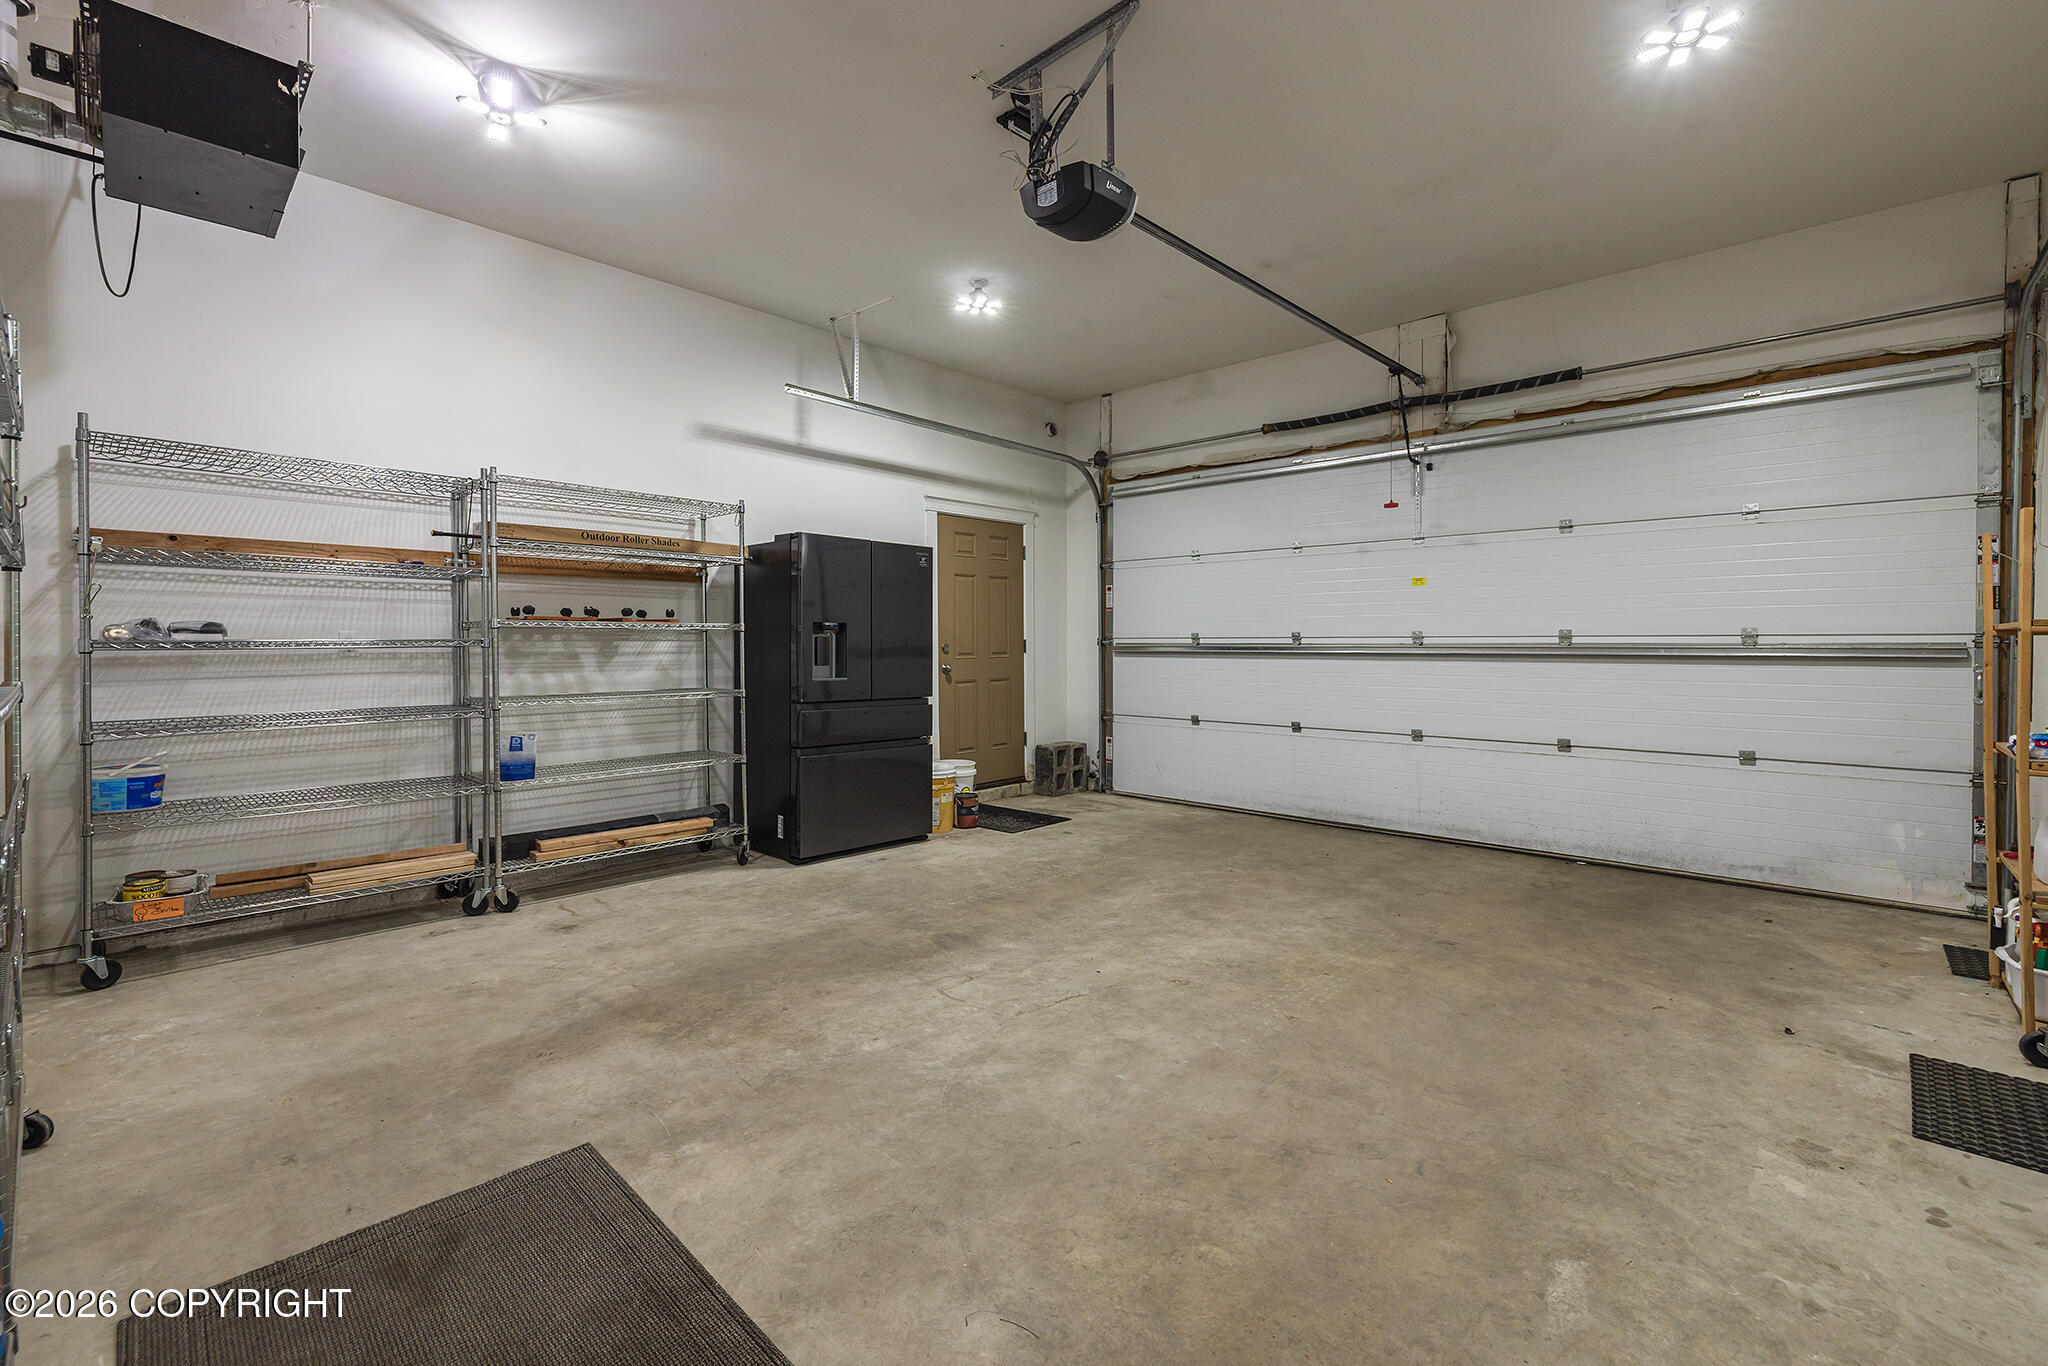
| Garage | 2 |
| Basement | Y |
| Zoning | UNZ - Not Zoned-all MSB but Palm |
| Acreage | 0.49 |
Interior
| Rooms Total | 10 |
|---|---|
| Heating | Forced Air, Natural Gas |
| Heating Yes / No | Yes |
| Appliances | Dishwasher, Refrigerator, Water Softener |
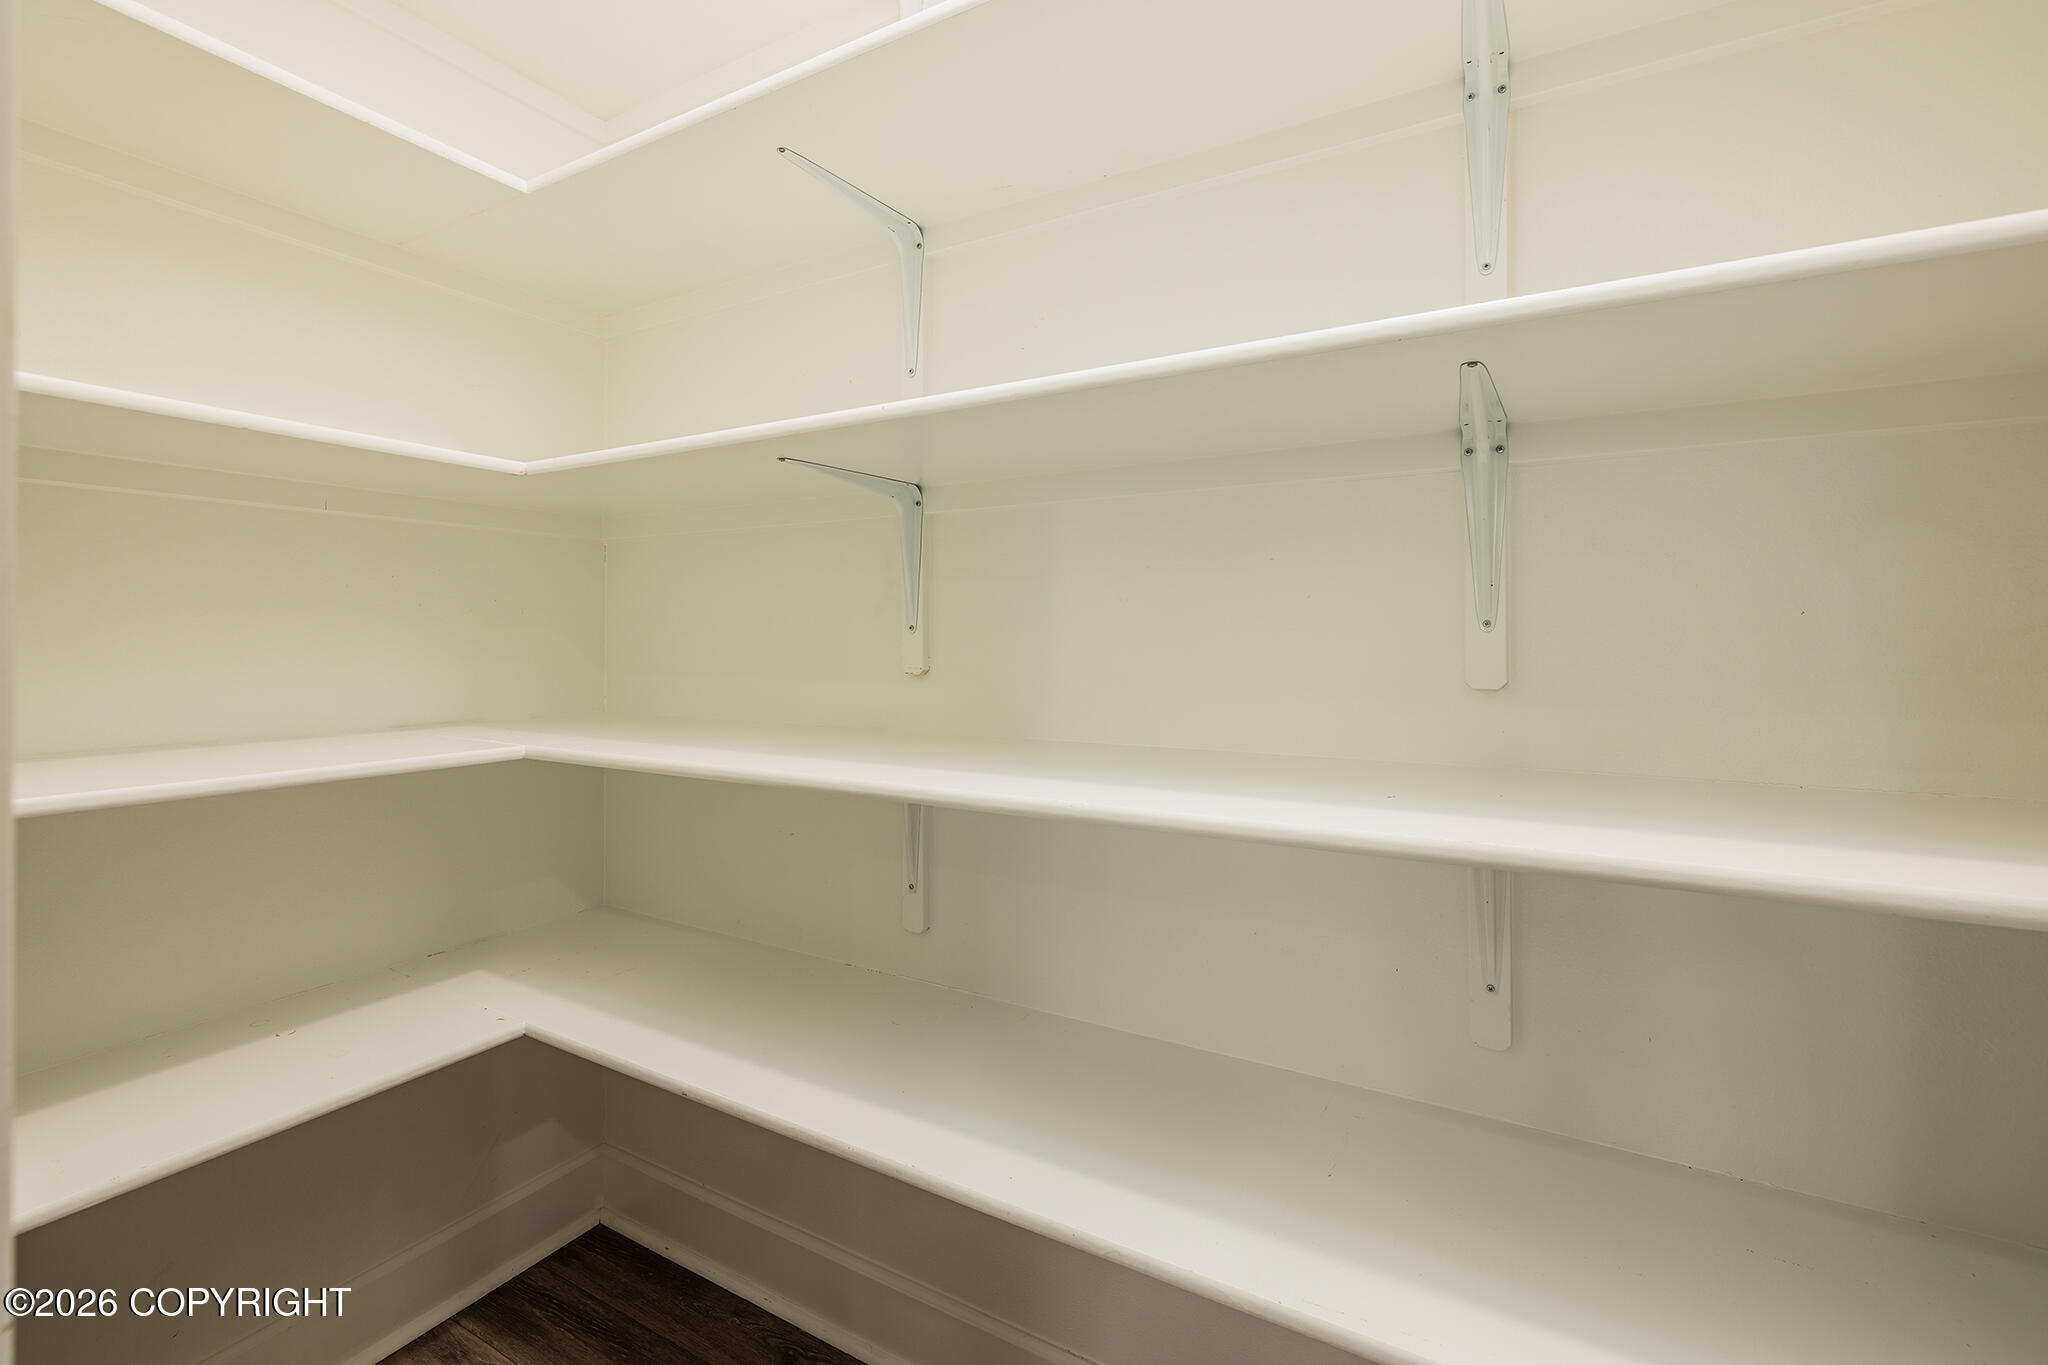
| Interior Features | Basement, Electric, Washer &/Or Dryer Hookup, Central Vac Rough-in, Granite Counters, Gas Fireplace, Pantry, Soaking Tub, BR/BA Primary on Main Level, Microwave |
| Fireplace Yes / No | Yes |
Exterior
| Roof | Asphalt, Composition, Shingle |
|---|---|
| Exterior Features | Covenant/Restriction, Fenced Yard, Fire Service Area, Garage Door Opener, RV Parking, Storage, Paved Driveway, Private Yard |
| Lot Features | Landscaped, Level, Gentle Sloping |
| Construction Materials | Wood Frame |
| Foundation Details | Poured Concrete |
| Patio And Porch Features | Deck |
| Exterior Sp Finish Co Exterior Sp Finish | Wood |
| Other Structures | Greenhouse, Shed(s) |
| Architectural Style | Hlsd Rnch/Dlt Bsmnt, Raised Ranch |
| Other Equipment | Generator |
Parking
| Parking Features | Attached, Heated Garage |
|---|---|
| Carport Sp Type Co Carport Sp Type | None |
Utilities
| Sewer | Septic Tank |
|---|
Location
| Road Surface Type | Dedicated Road, Maintained |
|---|
Taxes
| Tax Map Number | WA06 |
|---|---|
| Tax Legal Description | Memory Lake Estates #2 L11 B6 |
Area Information
| State | AK |
|---|---|
| City | Wasilla |
| Zip Code | 99654 |
| Area | 1D Matanuska Susitna Borough |
| Subarea | WA Wasilla |
| Community Name | Memory Lake Estates |
| School District | BTV-Undiscl by LL |
| Elementary School | BTV-Undiscl by LL |
| High School | BTV-Undiscl by LL |
| Listing VS Median (in Memory Lake Estates) | |
Price: $505,000 low | high Med: $464,950 sqft: 2,478 low | high Med: 2,359 $ / sqft: $204 low | high Med: $197 On site: 2 low | high Med: 2 | |
Request a showing
Request a showing
Contact
Learn More About This Property

| State | AK |
|---|---|
| City | Wasilla |
| Zip Code | 99654 |
| Area | 1D Matanuska Susitna Borough |
| Subarea | WA Wasilla |
| Community Name | Memory Lake Estates |
| School District | BTV-Undiscl by LL |
| Elementary School | BTV-Undiscl by LL |
| High School | BTV-Undiscl by LL |
| Listing VS Median (in Memory Lake Estates) | |
Price: $505,000 low | high Med: $464,950 sqft: 2,478 low | high Med: 2,359 $ / sqft: $204 low | high Med: $197 On site: 2 low | high Med: 2 | |