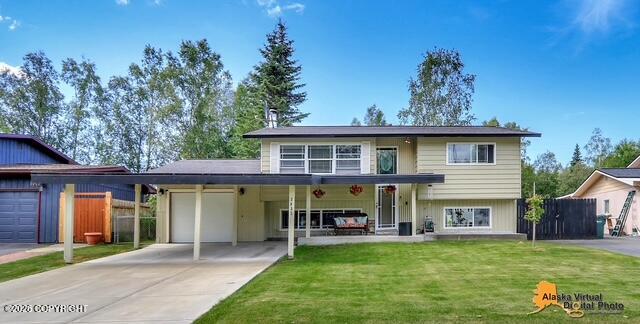
4116 Scenic View Drive,Anchorage, AK 99504
Anchorage, AK 99504
Description
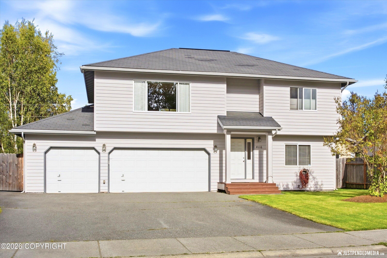
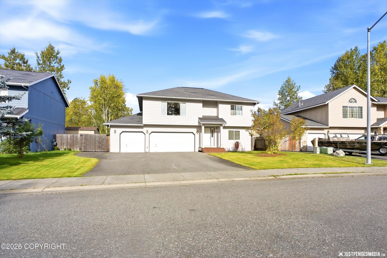
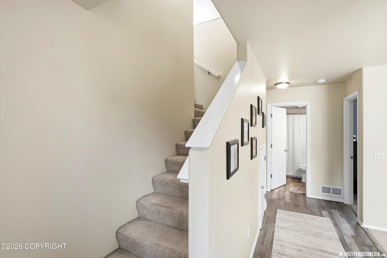
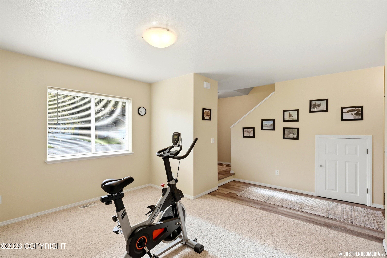
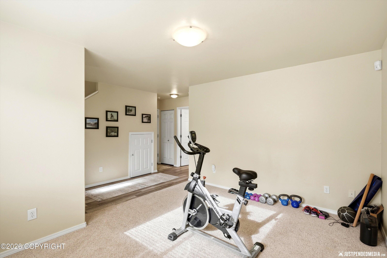
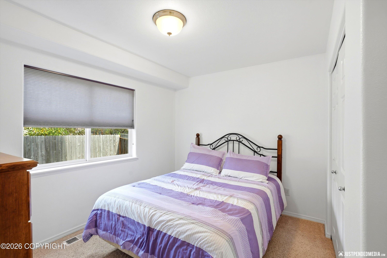
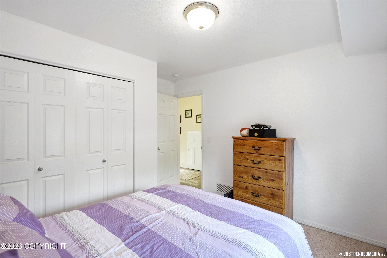
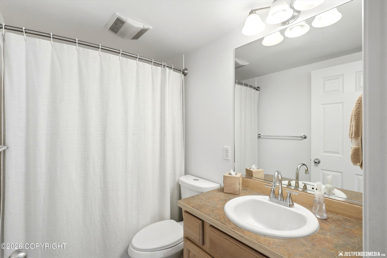
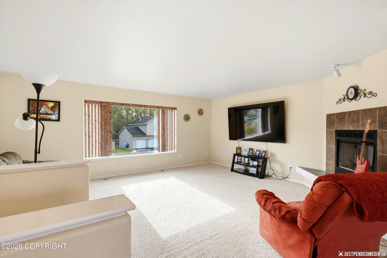
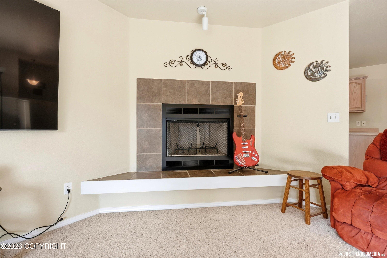
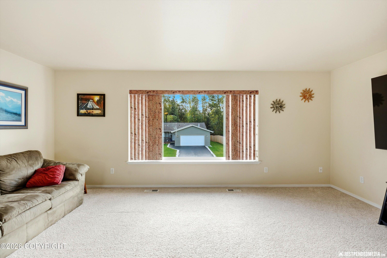
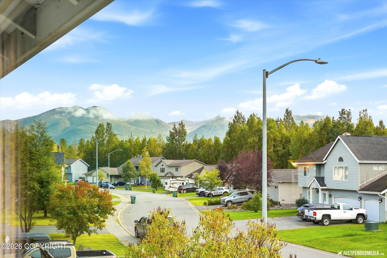
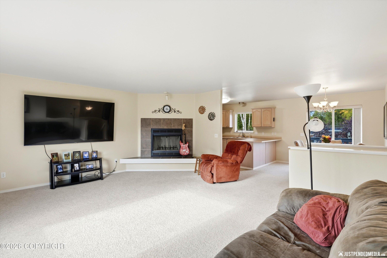
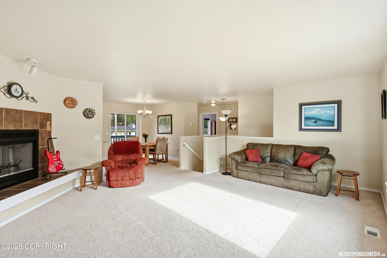
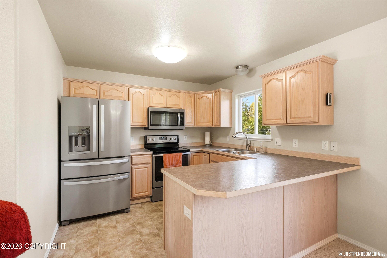
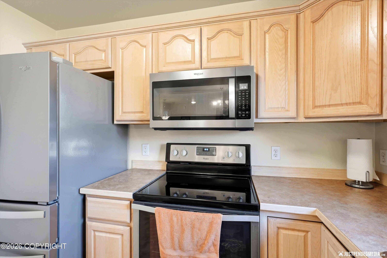
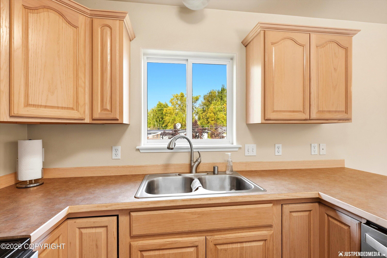
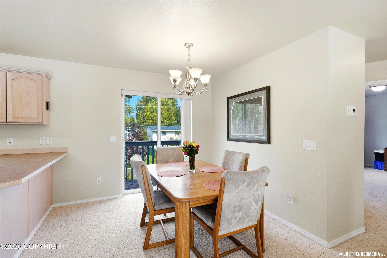
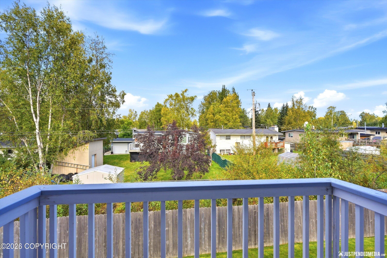
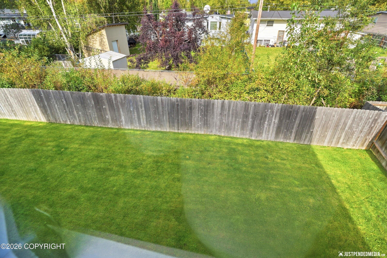
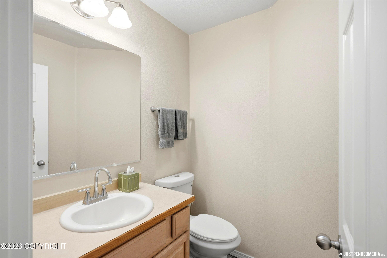
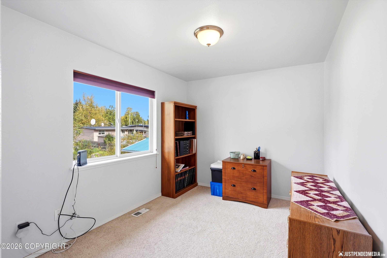
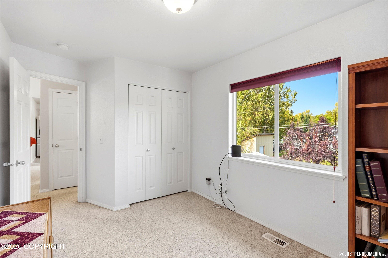
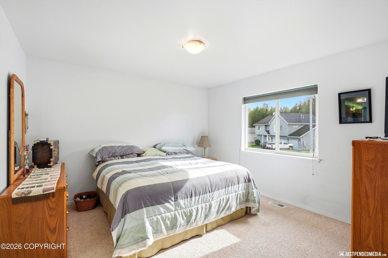
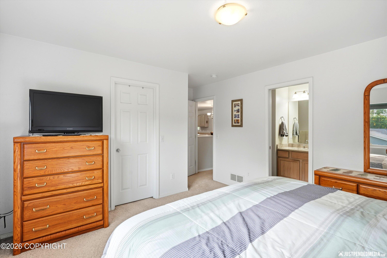
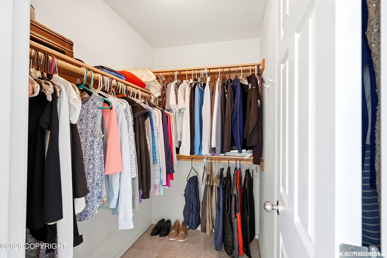
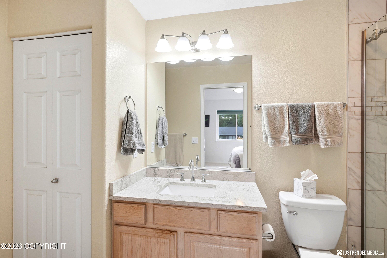
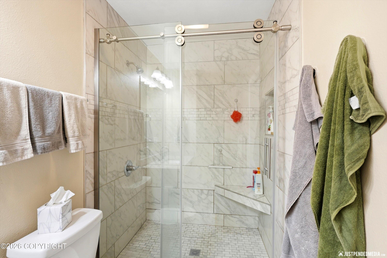
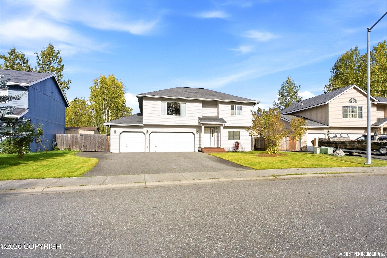
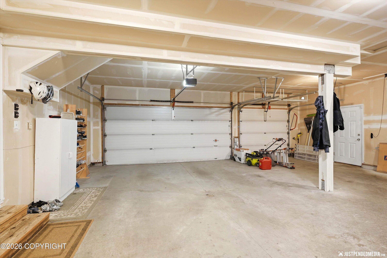
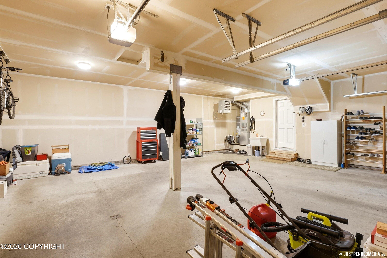
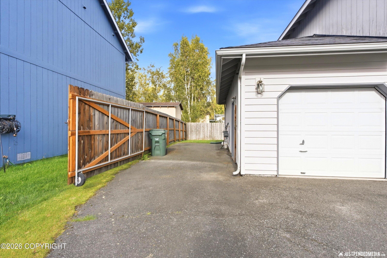
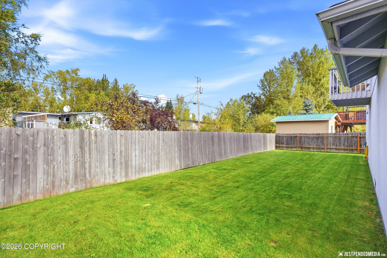
Bright, inviting, and move-in ready with freshly cleaned windows, carpets and gutters! Lovingly cared for by its original owners, this 3-bedroom, 2.5-bath home offers a comfortable reverse-traditional floorplan with plenty of natural light throughout. Upstairs, the living room features a cozy fireplace and oversized picture window showcasing beautiful mountain views. The kitchen and dining area of easy access to the back deck, creating a great space for everyday living and entertaining. Also upstairs is the half bath and two bedrooms, including the primary bedroom with a walk-in closet and tastefully updated private en-suite bath with a walk-in shower. Downstairs, a welcoming entry with durable LVP flooring leads to a versatile bonus space, third bedroom, and full bathroom. The stackable washer and dryer are conveniently tucked into a closet just off the oversized 3-car garage. With plenty of room for vehicles, gear, and Alaska toys, the garage also features a utility sink--perfect for cleaning up before heading inside. The fully fenced backyard adds even more usable space, with a gate or convenient side-door access from the garage to a large, paved parking pad with plenty of room for a boat, trailer, RV, or other recreational toys.
Details
| MLS # | 26-11964 |
|---|---|
| Listing Type | For Sale |
| Style | House |
| HOA Dues | $168 |
| Sub-Type | Resale |
| Status | Active |
| Year | 2005 |
| Days On Site | 24 |
| Listing Provided By | Jack White Real Estate | Thea Paschall |
Features
| Bed(s) | 3 |
|---|---|
| Bath(s) | 3 Total |
| SQ Feet | 1,626 |
| Garage | 3 |
| Zoning | R2A - Two Family Residential |
| Acreage | 0.17 |
| Property View | Mountain(s) |
Interior
| Rooms Total | 0 |
|---|---|
| Heating | Forced Air, Natural Gas |
| Heating Yes / No | Yes |
| Interior Features | Den &/Or Office, Fireplace, Washer &/Or Dryer Hookup, Smoke Detector(s), Microwave |
Exterior
| Roof | Asphalt, Shingle |
|---|---|
| Exterior Features | Fenced Yard, Fire Service Area, Garage Door Opener, Home Owner Assoc., Road Service Area, RV Parking, View, Storage, Paved Driveway, Private Yard |
| Lot Features | Level |
| Construction Materials | Wood Frame |
| Foundation Details | Other |
| Patio And Porch Features | Deck |
| Exterior Sp Finish Co Exterior Sp Finish | Wood |
| Architectural Style | Two-Story Reverse |
Parking
| Parking Features | Attached, Heated Garage, Tandem |
|---|---|
| Carport Sp Type Co Carport Sp Type | None |
Utilities
| Utilities | Cable Available, Cable Connected |
|---|---|
| Sewer | Public Sewer |
Location
| Road Surface Type | Dedicated Road, Paved, Maintained, Government |
|---|
Taxes
| Tax Map Number | N/A |
|---|---|
| Tax Legal Description | Scenic Park View L27 |
Area Information
| State | AK |
|---|---|
| City | Anchorage |
| Zip Code | 99504 |
| Area | 1A Anchorage Municipality |
| Subarea | Boniface Pkwy to Muldoon Rd |
| Community Name | Scenic Park View |
| School District | Bartlett |
| Elementary School | Scenic Park |
| High School | Bartlett |
| Listing VS Median (in Scenic Park View) | |
Price: $493,000 low | high Med: $493,000 sqft: 1,626 low | high Med: 1,626 $ / sqft: $303 low | high Med: $303 On site: 24 low | high Med: 24 | |
Request a showing
Request a showing
Contact
Learn More About This Property

| State | AK |
|---|---|
| City | Anchorage |
| Zip Code | 99504 |
| Area | 1A Anchorage Municipality |
| Subarea | Boniface Pkwy to Muldoon Rd |
| Community Name | Scenic Park View |
| School District | Bartlett |
| Elementary School | Scenic Park |
| High School | Bartlett |
| Listing VS Median (in Scenic Park View) | |
Price: $493,000 low | high Med: $493,000 sqft: 1,626 low | high Med: 1,626 $ / sqft: $303 low | high Med: $303 On site: 24 low | high Med: 24 | |