L2 B1 N Cottage Knoll Drive,Palmer, AK 99645
Palmer, AK 99645



Description
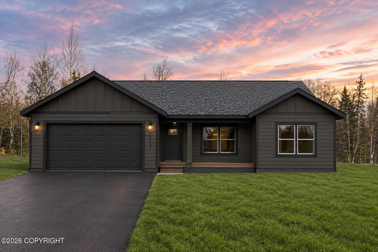
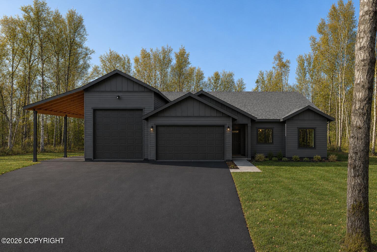
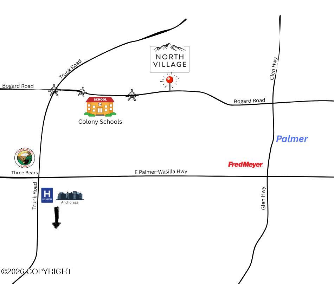
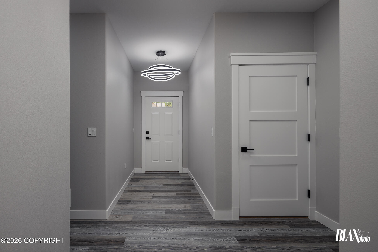
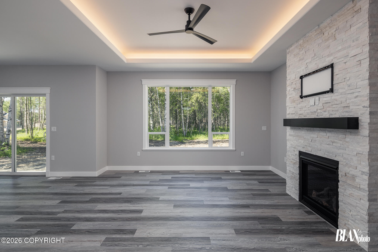
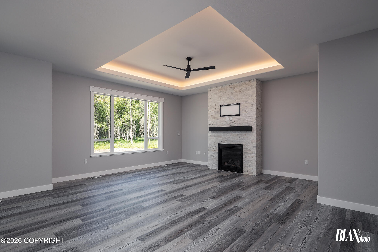
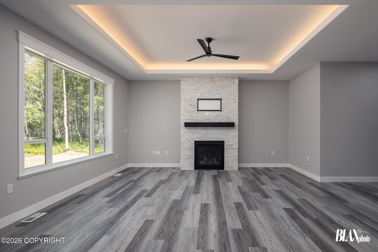
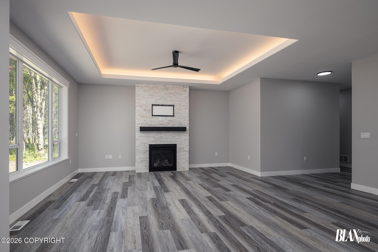
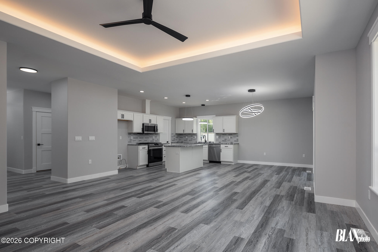
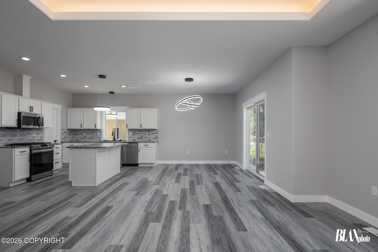
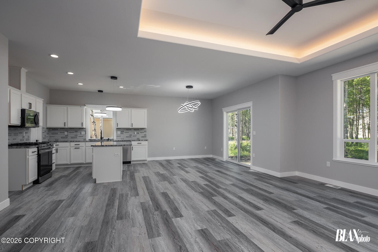
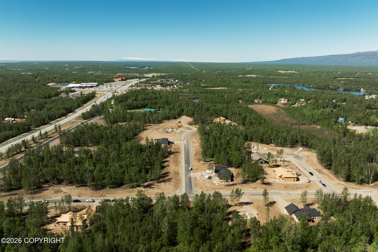
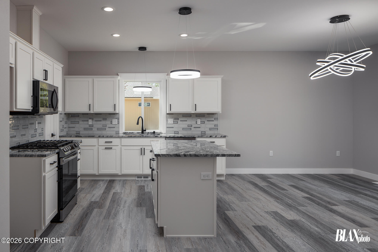
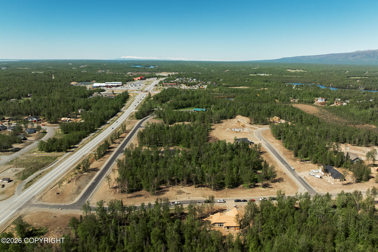
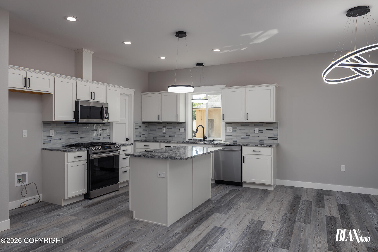
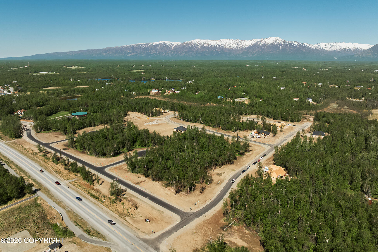
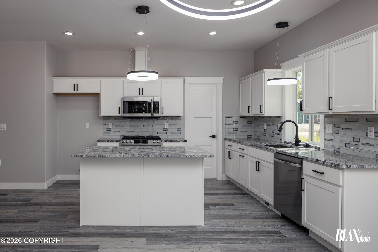
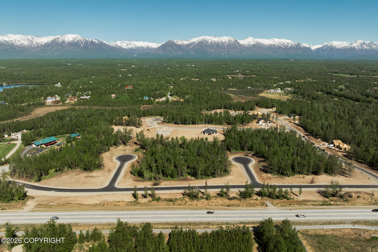
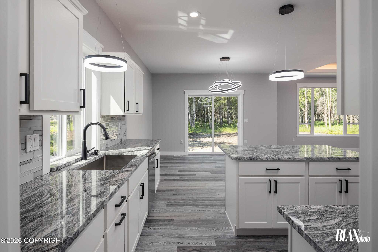
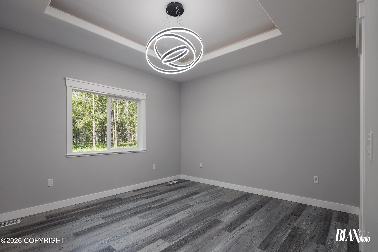
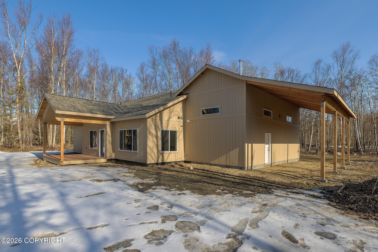
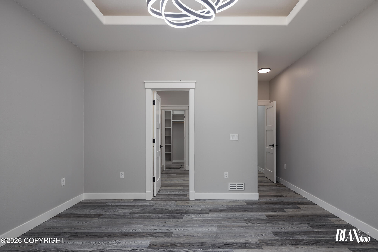
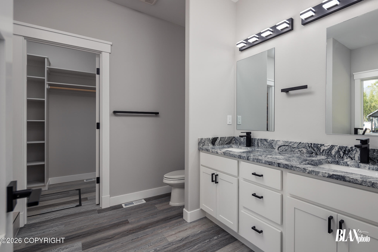
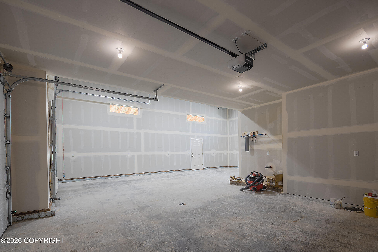
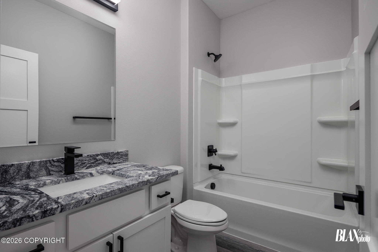
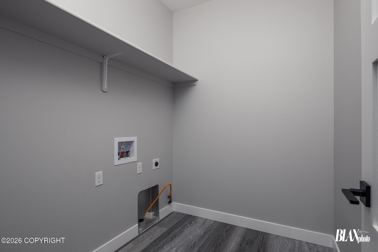
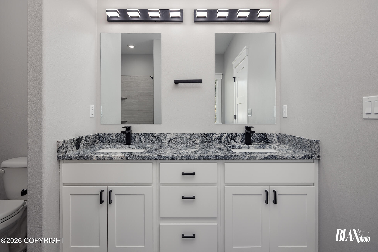
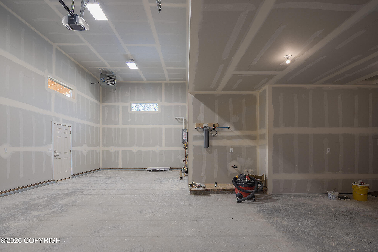
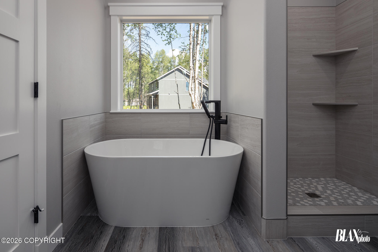
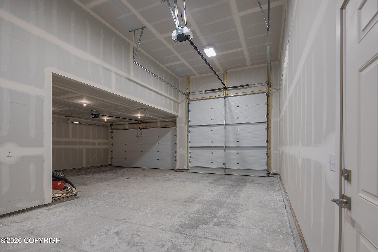
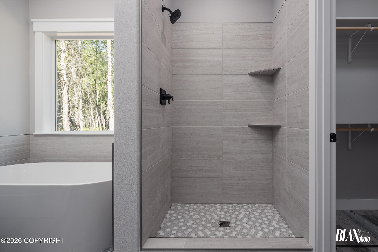
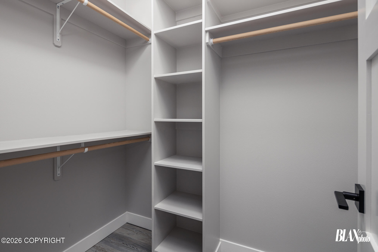
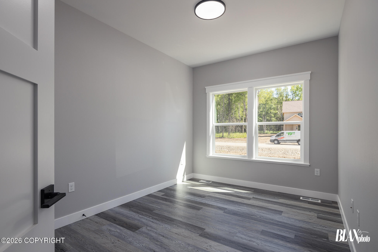
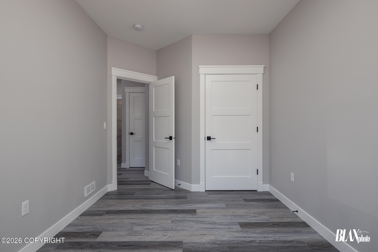
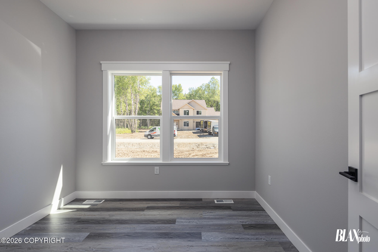
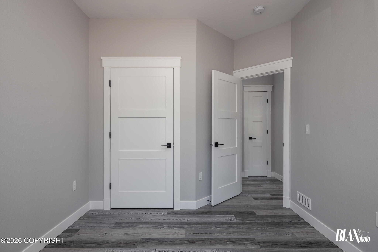
Welcome to The Avery, designed for ranch-style living. Offering approximately 1,611 sq ft of living space, this 3-bedroom, 2-bath home delivers an ideal balance of open space, privacy, and everyday livability. Equipped with an expansive four car garage and optional covered RV carport. The living room creates an immediate sense of volume and warmth. A cozy fireplace anchors the main living area, flowing seamlessly into the dining space and well-appointed kitchen--complete with a central island perfect for gathering, meal prep, and entertaining. The private primary suite is a true retreat, featuring a tray ceiling, generous natural light, and a spa-inspired ensuite with a walk-in closet, dual bathing options including a separate soaking tub and tiled walk-in shower, offering comfort and functionality in every detail. Two additional bedrooms are thoughtfully positioned for privacy and flexibility--ideal for guests, home office use, or family needs. A dedicated laundry room and ample storage throughout the home enhance daily convenience. Located in North Village, a brand new subdivision in the heart of Palmer. Easy access to top-rated schools, shopping and a quick route to the highway when commuting to Anchorage. Paved streets, city water and high speed internet. Schedule a discovery meeting today and we can customize this home for you! Once the home is started we can complete in 5 months. Photos are "photo similar" and represent a previously completed home of the similar floor plan. Images may depict upgrades, optional features, and design selections not included in the listed price. Buyers are advised to verify standard specifications and upgrade options with the builder.
Details
| MLS # | 26-11915 |
|---|---|
| Listing Type | For Sale |
| Style | House |
| Building Name | WM Construction LLC |
| Sub-Type | Resale |
| Status | Active |
| Year | 2026 |
| Days On Site | 10 |
| Listing Provided By | Real Broker Wasilla | Craig K Channer |
Features
| Bed(s) | 3 |
|---|---|
| Bath(s) | 2 Total |
| SQ Feet | 1,611 |
| Garage | 4 |
| Zoning | UNK - Unknown (re: all MSB) |
| Acreage | 0.68 |
Interior
| Rooms Total | 0 |
|---|---|
| Heating | Forced Air, Natural Gas |
| Heating Yes / No | Yes |
| Appliances | Dishwasher |
| Interior Features | Air Exchanger, Washer &/Or Dryer Hookup, BR/BA on Main Level, Ceiling Fan(s), Smoke Detector(s), Granite Counters, Quartz Counters, Gas Fireplace, Pantry, Soaking Tub, BR/BA Primary on Main Level, Microwave |
| Fireplace Yes / No | Yes |
Exterior
| Roof | Asphalt, Composition, Shingle |
|---|---|
| Exterior Features | Covenant/Restriction, Garage Door Opener, Road Service Area, Paved Driveway, Private Yard, Poultry Allowed |
| Lot Features | Level |
| Construction Materials | Wood Frame - 2x6 |
| Foundation Details | Block |
| Patio And Porch Features | Deck |
| Exterior Sp Finish Co Exterior Sp Finish | Wood |
| Architectural Style | Ranch |
Parking
| Parking Features | Attached, Heated Garage, Tandem |
|---|---|
| Carport Sp Type Co Carport Sp Type | None |
Utilities
| Utilities | Cable Available |
|---|---|
| Sewer | Septic Tank |
Location
| Road Surface Type | Paved, Maintained |
|---|
Taxes
| Tax Map Number | WA08 |
|---|---|
| Tax Legal Description | North Village L2 B1 |
Area Information
| State | AK |
|---|---|
| City | Palmer |
| Zip Code | 99645 |
| Area | 1D Matanuska Susitna Borough |
| Subarea | PA Palmer |
| Community Name | North Village |
| School District | Colony |
| Elementary School | Pioneer Peak |
| High School | Colony |
| Listing VS Median (in North Village) | |
Price: $582,700 low | high Med: $662,600 sqft: 1,611 low | high Med: 2,053 $ / sqft: $362 low | high Med: $324 On site: 10 low | high Med: 38.5 | |
Request a showing
Request a showing
Contact
Learn More About This Property

| State | AK |
|---|---|
| City | Palmer |
| Zip Code | 99645 |
| Area | 1D Matanuska Susitna Borough |
| Subarea | PA Palmer |
| Community Name | North Village |
| School District | Colony |
| Elementary School | Pioneer Peak |
| High School | Colony |
| Listing VS Median (in North Village) | |
Price: $582,700 low | high Med: $662,600 sqft: 1,611 low | high Med: 2,053 $ / sqft: $362 low | high Med: $324 On site: 10 low | high Med: 38.5 | |